


How to attach acoustic panels to a ceiling
Plan ceiling acoustic panels with suitable mechanical fixings, panel layouts and access for lights and ventilation. Get practical project advice from Adeqo.
Plan ceiling acoustic panels with suitable mechanical fixings, panel layouts and access for lights and ventilation. Get practical project advice from Adeqo.

Specify acoustic wall panels using the complete construction, acoustic reports and fire evidence. Define mounting, finishes and document requirements clearly.

Plan hotel lobby acoustics around check-in conversations, lounges and circulation. Coordinate absorption, durable details and the project’s fire requirements.

Plan care home acoustic treatment around shared rooms and corridors. Coordinate conversation, accessible routes, cleaning and the building specification.

Plan meeting room acoustics for in-room and remote participants. Coordinate microphones, absorption, speech privacy and project-specific performance targets.

Plan retail acoustics around sales conversations, music and the store layout. Coordinate wall treatment with displays, cleaning and traffic exposure.


Plan church acoustic treatment around speech and music. Assess the room, heritage constraints, mounting and project documentation before choosing panels.

Plan wood wall panels for an exhibition stand. Check venue approval, stable support, mechanical fixings, reuse and realistic acoustic expectations.

Plan school acoustics by room. Coordinate classroom absorption, corridor requirements, impact exposure and acoustic targets set for the local project.

Plan dental practice acoustics by room. Improve waiting-area comfort while assessing speech privacy, clinical cleaning and product documentation separately.


Compare natural, rustic, white, classic, brown, aged, grey, smoked and black oak panels. Choose with samples in your own room.

Use black oak panels with confidence. Compare daylight, contrast, flooring and feature-wall size before choosing a dark slat wall.

Compare light, classic and dark walnut acoustic panels. Match the shade to your floor, furniture, daylight and the scale of your feature wall.

Plan wood slat panelling for a sloped attic wall. Measure the roof angle, coordinate knee walls and choose suitable mechanical fixings.

Compare wall panels, desk screens, ceiling treatments and acoustic furniture. Plan office absorption around meetings, focus work and project requirements.

Plan hallway wall panels around doors, coat hooks and lighting. Compare wood finishes and add acoustic treatment without obstructing everyday access.

Build a wood slat TV wall in the right order. Plan structural TV fixings, cable access, lighting and panel edges before installation.

Budget office acoustic treatment using measured surfaces, panel layout, fixings and labour. Separate material costs from sound insulation and request a quotation.


Check classification scope, reports, installation details and finishing components before ordering fire-retardant acoustic panels for a business project.

Give a built-in wardrobe a wood slat finish. Plan fixed sides, door clearances, added weight, hinges and the panel pattern before installation.

Choose a suitable kitchen accent wall for wood slat panels. Keep clear of cooking heat and splashes, and plan cleaning, sockets and edge finishes.

Choose gym wall panels by location. Compare acoustic features with impact protection, wet-area suitability, cleaning and the fixing of equipment.


Design a gym interior around its members and activities. Compare wood finishes, lighting and feature walls while reserving robust finishes for impact zones.

Plan wall finishes for a communal hall. Coordinate escape routes, building approval, acoustic treatment, maintenance and product documentation.

Plan acoustic wall panels for hotel rooms. Check room absorption, cleaning, headboard details, fire documentation and renovation logistics.

Plan a concealed slat-wall door with matching panel alignment, suitable hinges, opening clearance and access. Keep required door performance intact.

Integrate an electrical cupboard door into a slat wall while retaining access, ventilation, clearances and the door’s required performance.

Plan office acoustics around focus work, conversations and meetings. Compare room absorption, layout and sound insulation without promising productivity gains.
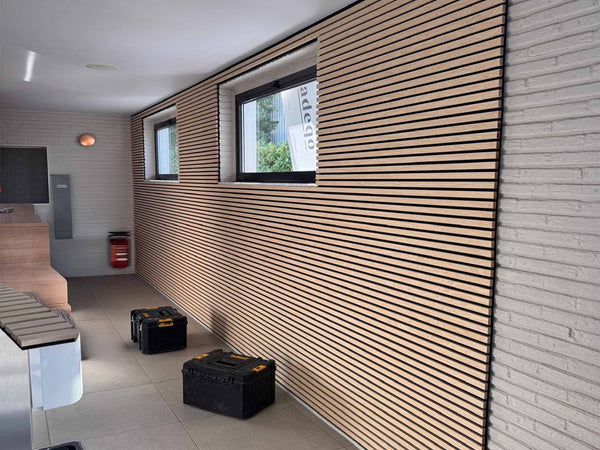
Calculate panels from wall dimensions, then plan acoustic coverage, cuts and finishing. Includes an example using 60 cm-wide Adeqo panels.
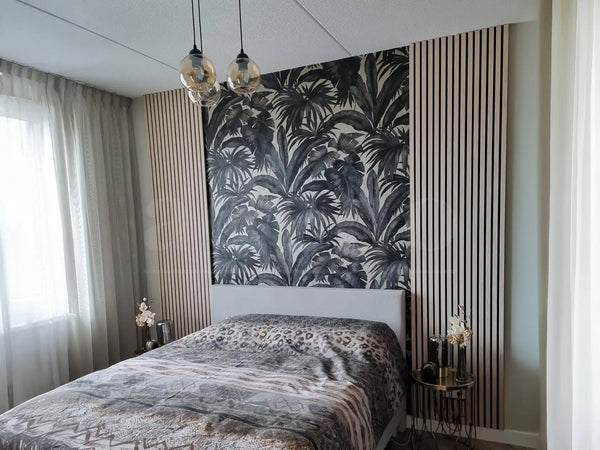
Plan acoustic improvements in an older home while keeping its character. Separate echo from transmitted noise and check walls, ceilings and service access.


Plan acoustic treatment for restaurants and cafés. Consider reverberation, layout, cleaning, fire classification and realistic project expectations.

Learn why a room sounds echoey and how textiles, furnishings and acoustic panels can reduce reflections. Choose treatment for homes and meeting spaces.
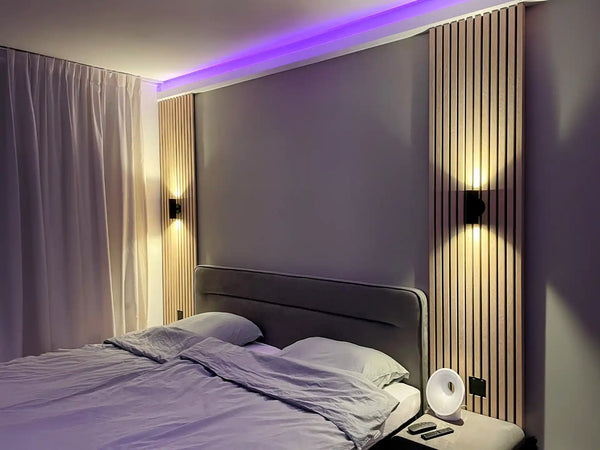
Design a wood slat headboard with acoustic panels. Plan the width, height, bedside lighting, sockets and finish for your bedroom.

Compare a DIY wood slat wall with ready-made veneer panels. Plan materials, spacing, edges and acoustic treatment before starting your project.


Keep wood veneer and felt acoustic panels looking their best. Use gentle dusting, light spot cleaning and careful moisture control.
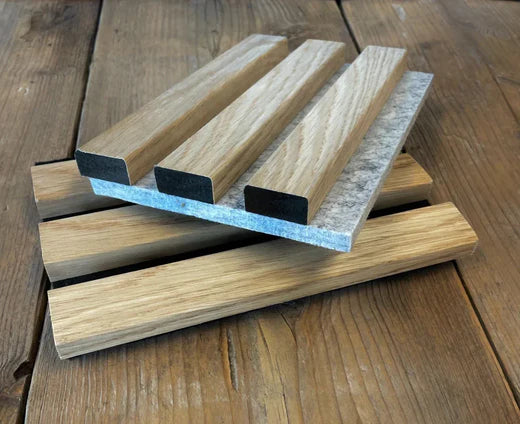
Understand B-s1,d0, the difference between felt and complete-panel classification, and which documents to request for your acoustic panel project.
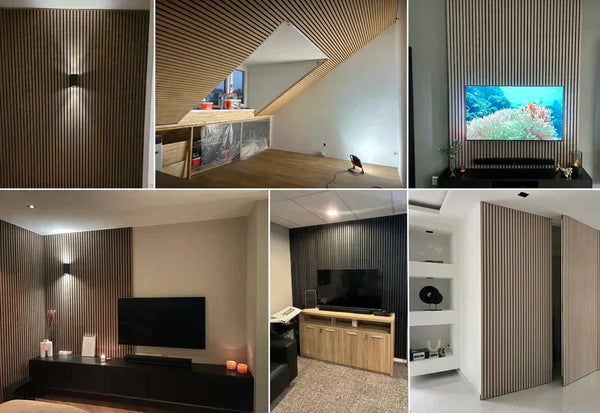
Learn how to measure, cut and install wood slat acoustic panels. Plan sockets, edge trims and the right fixings for walls or ceilings.

A question about materials, a project or an order? Send us a message.
 Thomas & the Adeqo team
We're happy to help with your project.
Thomas & the Adeqo team
We're happy to help with your project.