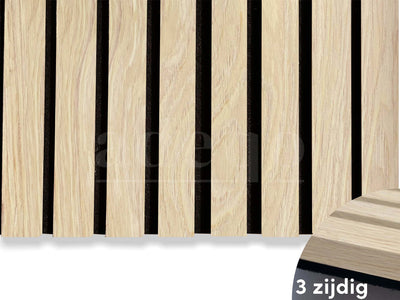
A dental practice contains different acoustic environments: a reception desk, a waiting room, consultation spaces and treatment areas. Decorative acoustic finishes may help reduce reflections, but they do not replace the construction needed for confidential conversations or the cleaning requirements of clinical areas.
Table of contents
Start with reception and the waiting area
Notice where reflected voices make conversation harder to follow and whether multiple discussions overlap. Plan treatment around seating, the reception desk and available surfaces. Furniture and ceiling treatment may complement an absorbent wall feature. Do not assume a fixed number of panels from the waiting room’s floor area alone.
Assess confidentiality separately
If patients can hear another consultation or a conversation at reception, distinguish reflected sound from transmission through doors and partitions. Absorption may soften the room but does not make speech confidential. Have the relevant construction and operational arrangements assessed where privacy matters.
Choose materials for the cleaning regime
Ask the practice’s facilities or clinical lead which surfaces require specific cleaning and disinfection. Veneer and felt must be maintained using the product instructions; they are not automatically suitable for every treatment-room hygiene procedure. A dry waiting-area feature can have different requirements from a surface close to clinical work.
Coordinate access and compliance
Keep equipment, sockets, detectors and service access usable. Check the mounting arrangement against the substrate. The responsible project team should identify building and fire requirements for each location. Component documentation for felt or FR-MDF does not demonstrate the class of the complete veneered panel, so review the supplied assembly before specifying it.
Plan the work around the practice
Agree the sequence, dust control, working access and times when areas can be closed. Do not assume fitting can take place safely while appointments continue beside the work. Compare finishes in the waiting room and prepare a room-by-room schedule. Adeqo can help with the materials; the practice and contractors should coordinate clinical suitability and installation logistics.
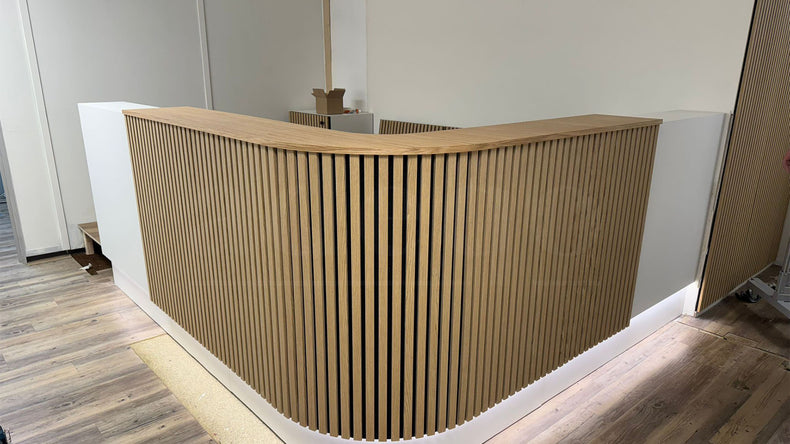
Plan your project with Adeqo
Compare acoustic wall panels and send us your dimensions, photographs and project requirements for help with finishes and material quantities. For commercial orders, view business customer options. Read our guide to fire classification and report scope for related planning details.
Frequently asked questions
How many panels are needed for a 20 m² waiting room?
Calculate from the room dimensions, existing surfaces, acoustic aim and a proposed panel layout. Include cuts, usable offcuts and trims. Floor area alone does not determine the quantity; a project with a defined target may need an acoustic assessment.
Are acoustic panels suitable for the fire requirements of a dental practice?
The required classification depends on the building, country, location and proposed construction. Have the responsible designer identify it. Reports for PET felt and FR-MDF separately do not establish the class of the complete veneered panel; request suitable assembly documentation before specifying a class.
Will waiting-room panels stop treatment sounds from being heard?
Acoustic panels absorb some reflections inside the room. They do not replace the partitions, doors, floors and other construction measures needed to reduce sound travelling between rooms. Assess transmission paths separately where sound insulation or privacy matters. Review separation and door details if sounds from the treatment room are the main issue.
Can panels be installed without closing the practice?
Agree working access, dust control and safe separation with the practice and contractor. Some work may need a temporary closure or out-of-hours schedule; do not assume occupied clinical activity can continue beside cutting and fitting.