


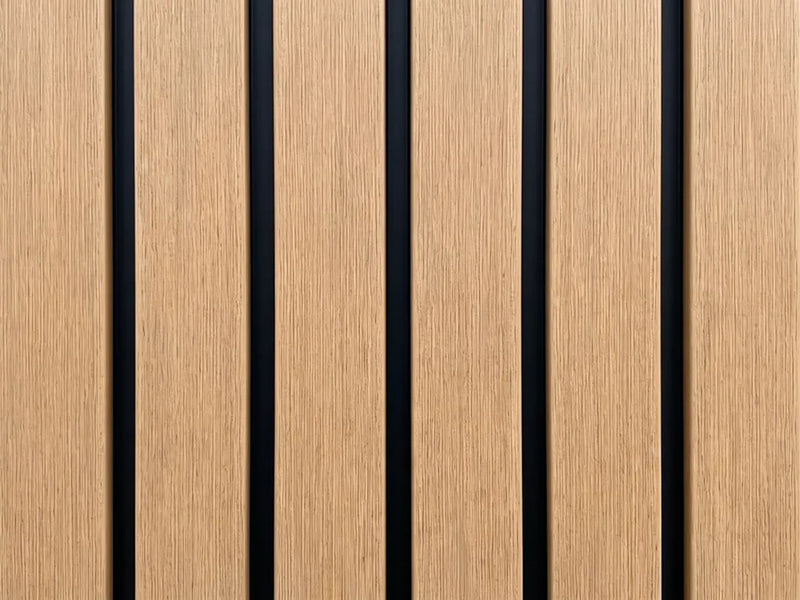
Composite cladding
Highline range, 55 mm rhombus profile
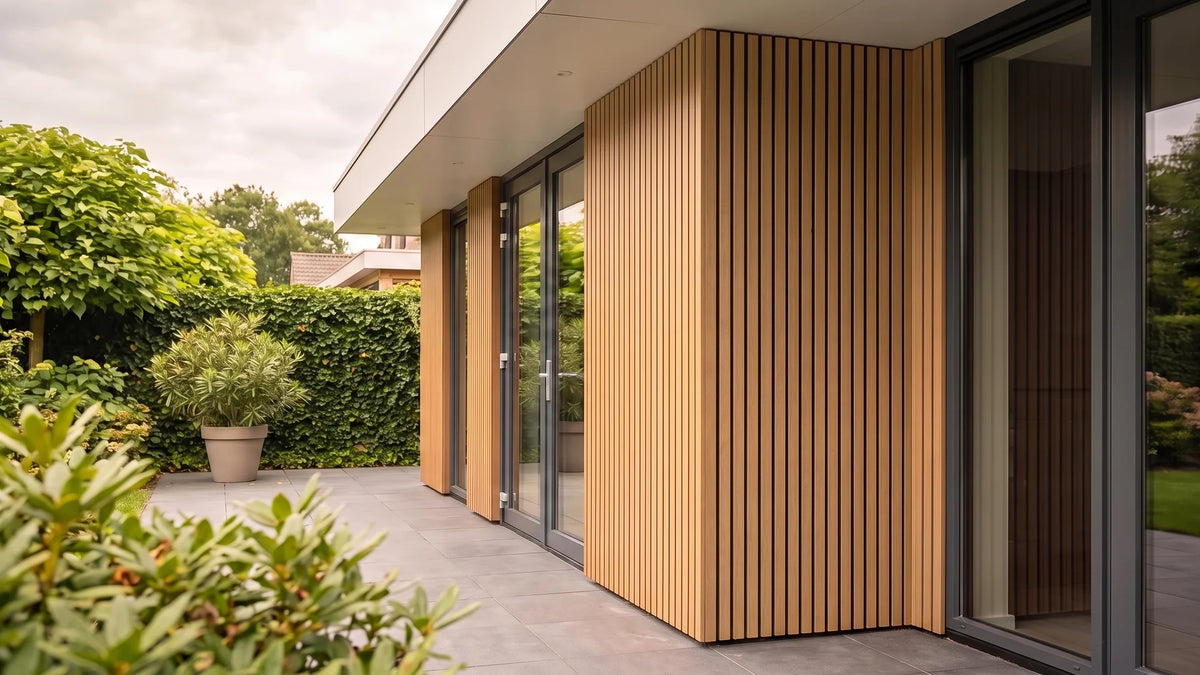
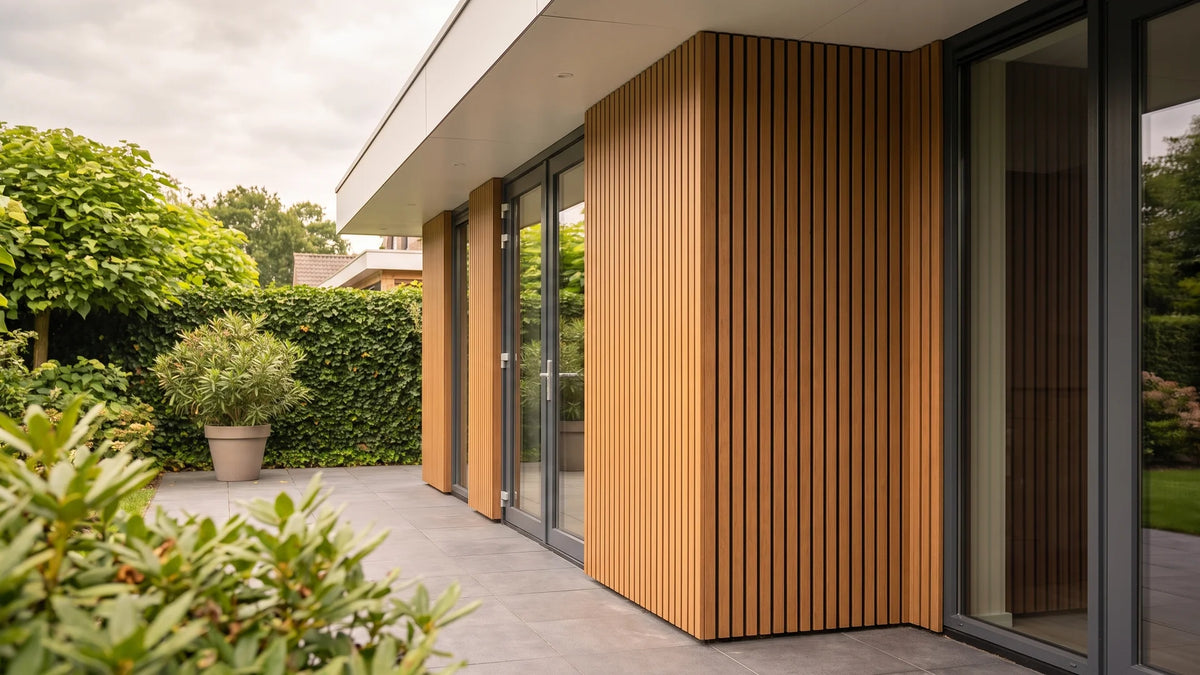
 New
New
4.9 from 500+ reviewsOn Trustpilot and Google
Up to 25 years’ warrantyFor panels and matching profiles; subject to terms
No painting, staining or sealingClean with water and a soft brush as directed
Free cladding delivery from €1,500 in NL/BEBelow this: €80 in the Netherlands, €125 in Belgium
A facade with less routine maintenance
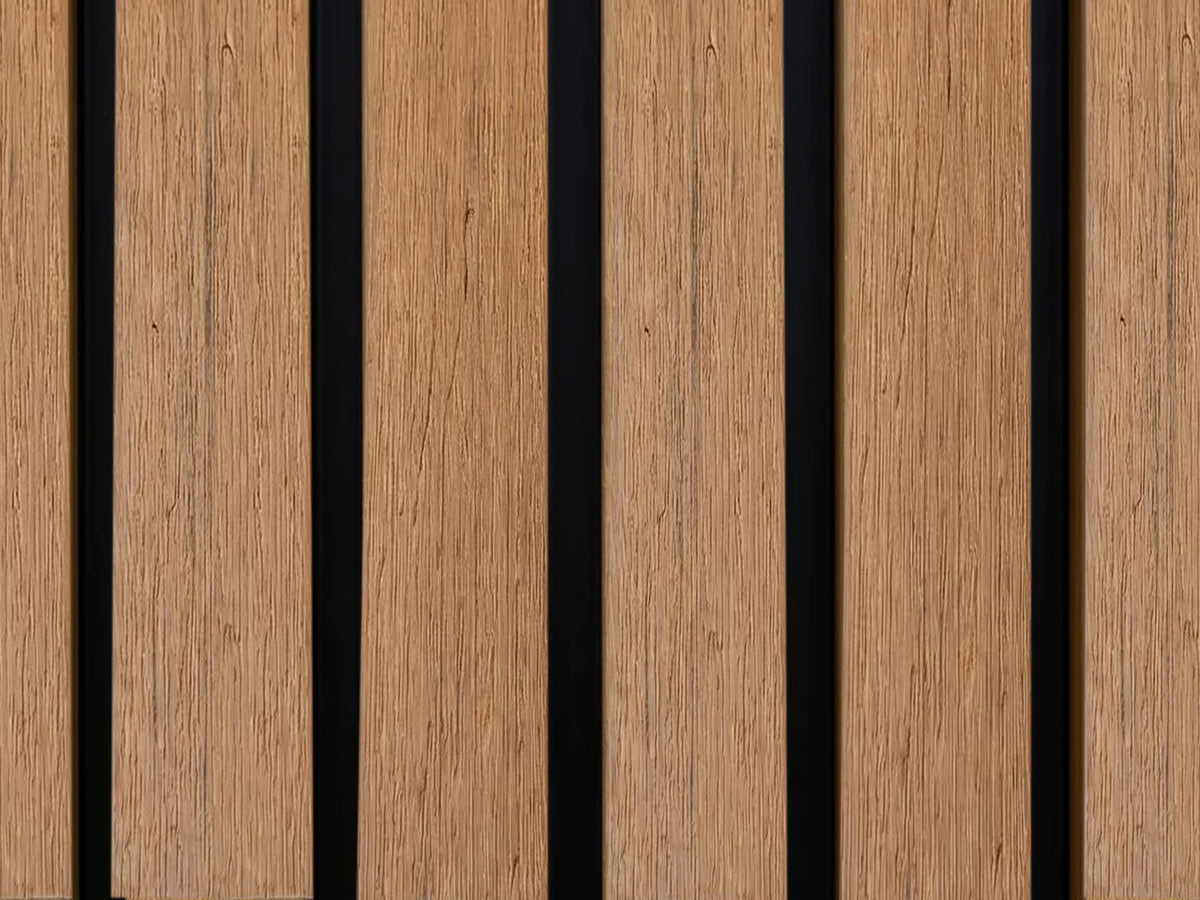
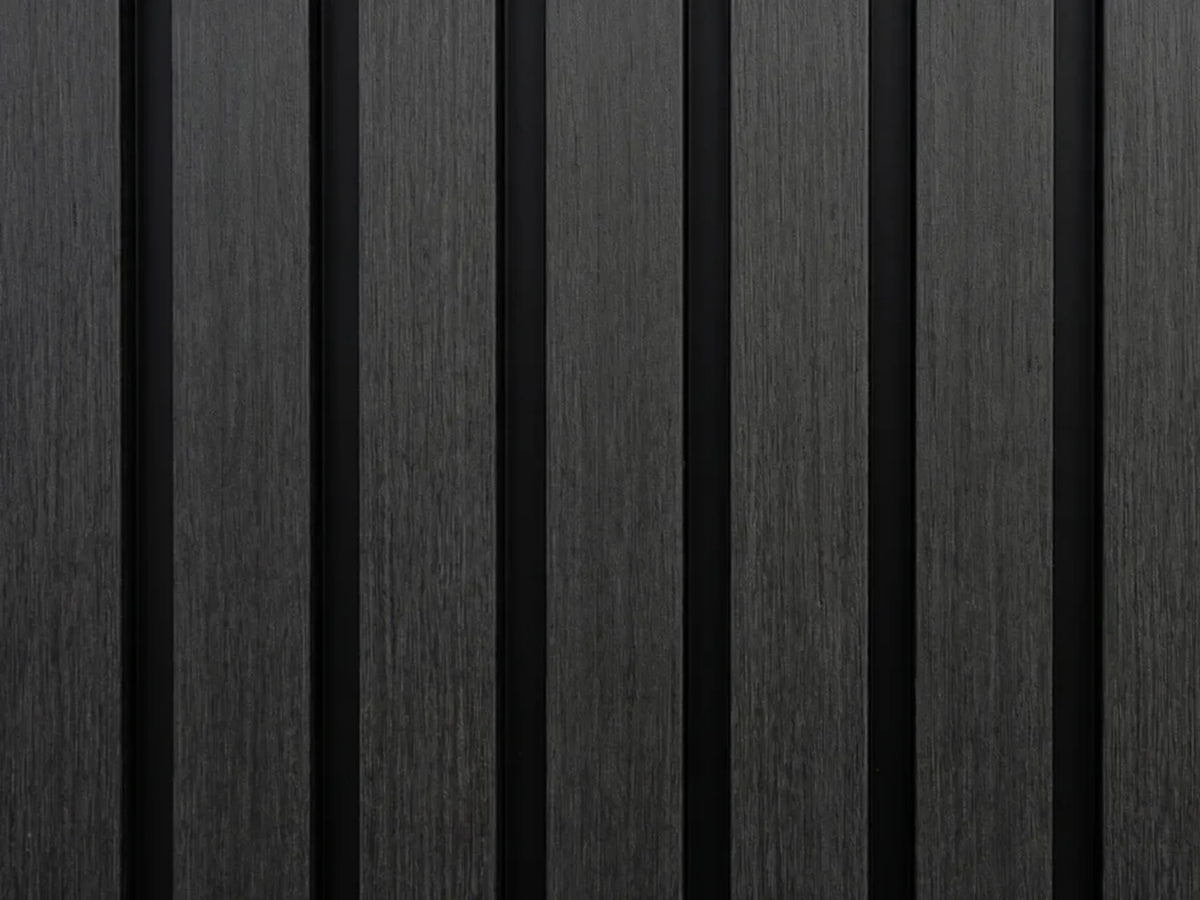
Three colours, two lengths
Board length
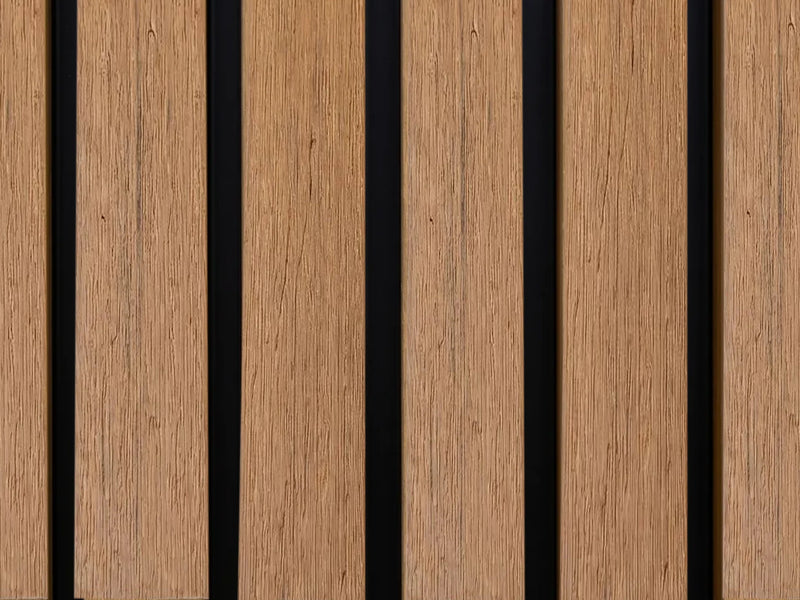
Teak/Black
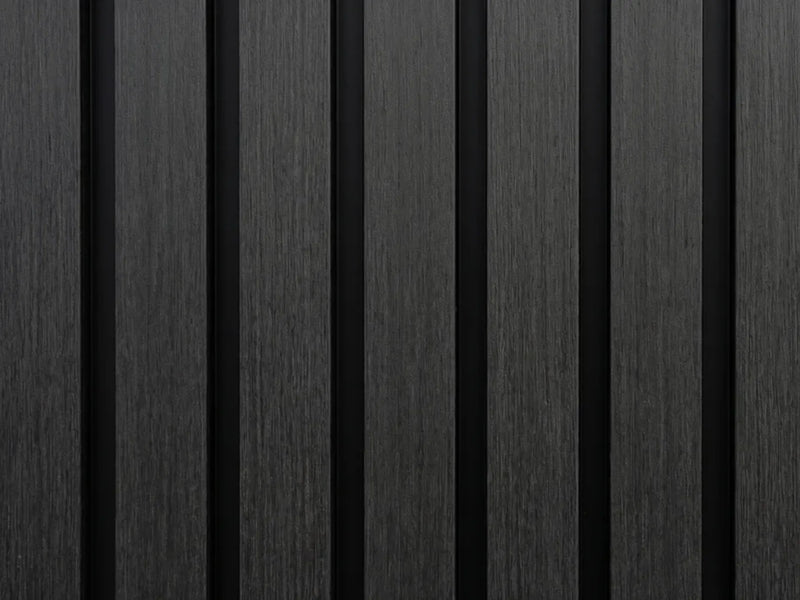
Black/Black
Ask about custom production and separately classified versions. Confirm the exact specification, documentation and production lead time before ordering. Contact us →
How the composite wood-effect finish is made
Co-extruded protection. The protective layer is formed around the core during production, covering all four sides. Follow the system instructions at cuts, ends and junctions.
Two-tone colour and depth. Each finish has a darker undertone in the 12.5 mm shadow line, giving the facade depth as the sunlight changes.
Protection against weather exposure. The co-extruded layer helps protect the core against UV exposure, moisture and mould. Composite still moves with temperature; follow the specified expansion gaps and care instructions.
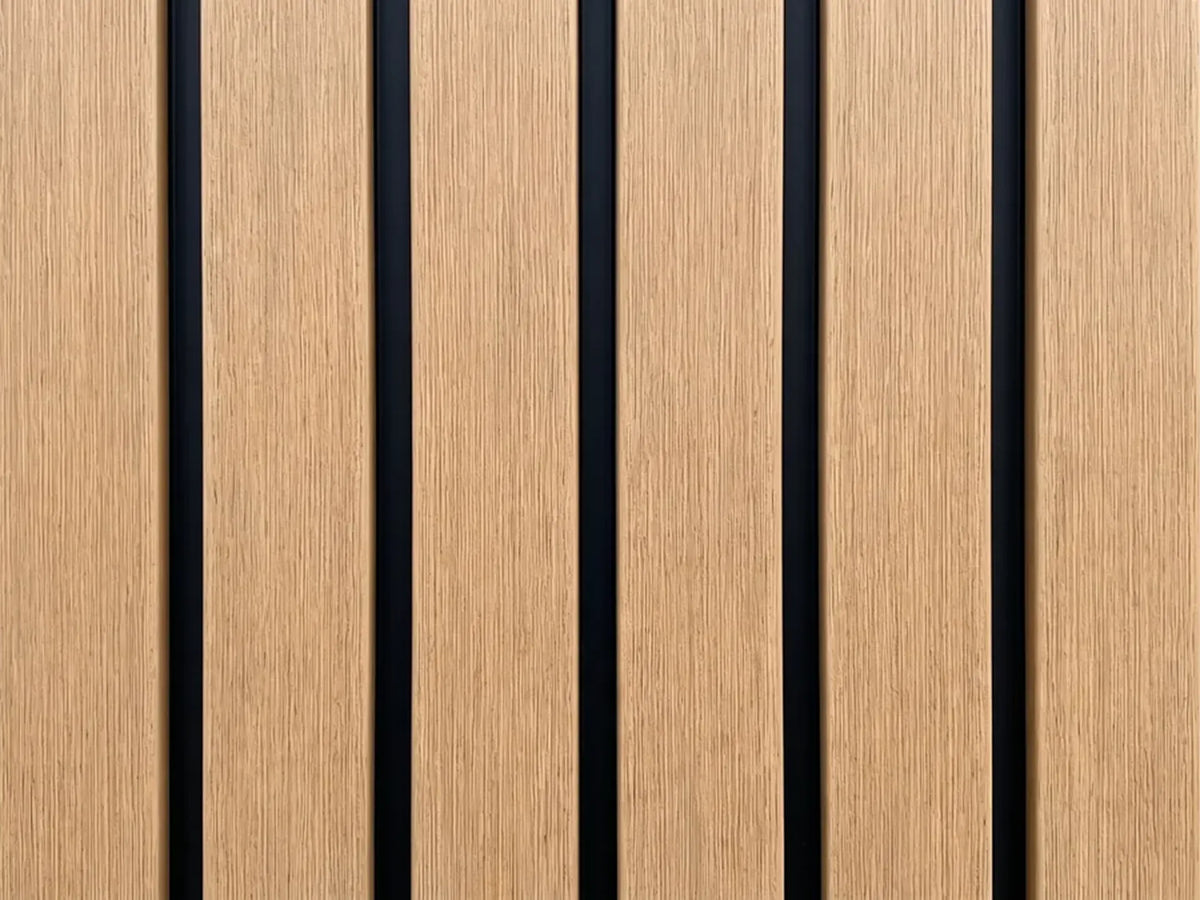
 Oak/Black
Colour
Work out what you need for your façade
Enter the dimensions of your façade. You will see straight away how many boards, profiles, battens and clips you need, with a price indication and the option to order everything in one go.
| Item | Quantity | Amount |
|---|---|---|
| Total, including VAT | — | |
An indication based on these dimensions, including 10% cutting waste. Free shipping from , below that €80 in the Netherlands and €125 in Belgium. If the shape of your façade does not fit here, for example a gable or stepped gable, send us the dimensions.
How we calculate this
Composite or timber for your facade
| Over fifteen years | Timber cladding | Composite cladding |
|---|---|---|
| Care | Periodic finishing according to timber treatment | Water, mild detergent and a soft brush |
| Colour over time | Can weather naturally | Follow the product care and warranty guidance |
| Weather and movement | Allow for timber movement | Allow for thermal expansion |
| Surface care | Check the timber condition and treatment | Follow the composite care instructions |
| Warranty | Check supplier terms | Up to 25 years, subject to terms |
| Long-term project cost | Materials, installation and periodic maintenance | Materials, installation and cleaning |
Where to use composite cladding
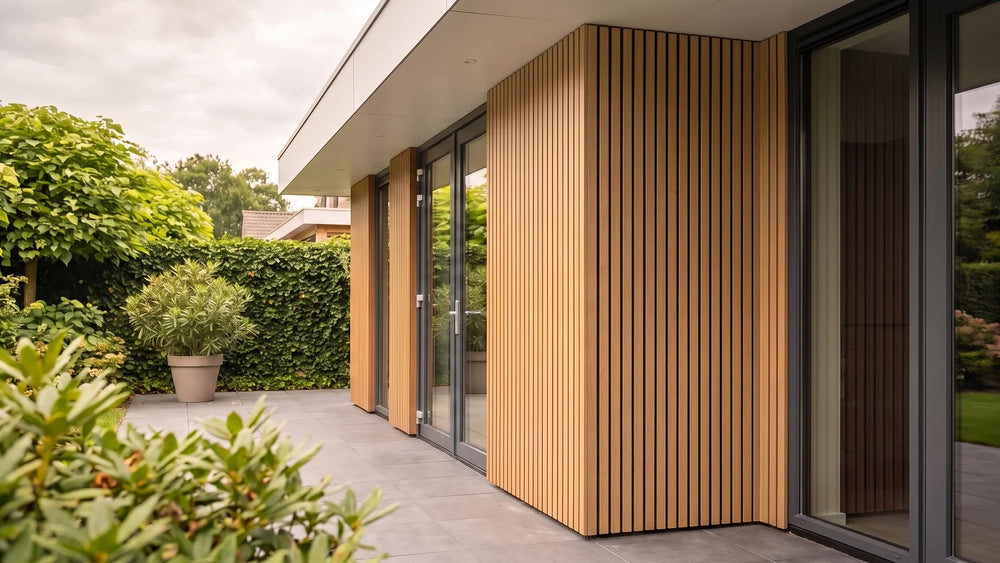
Your home's facade
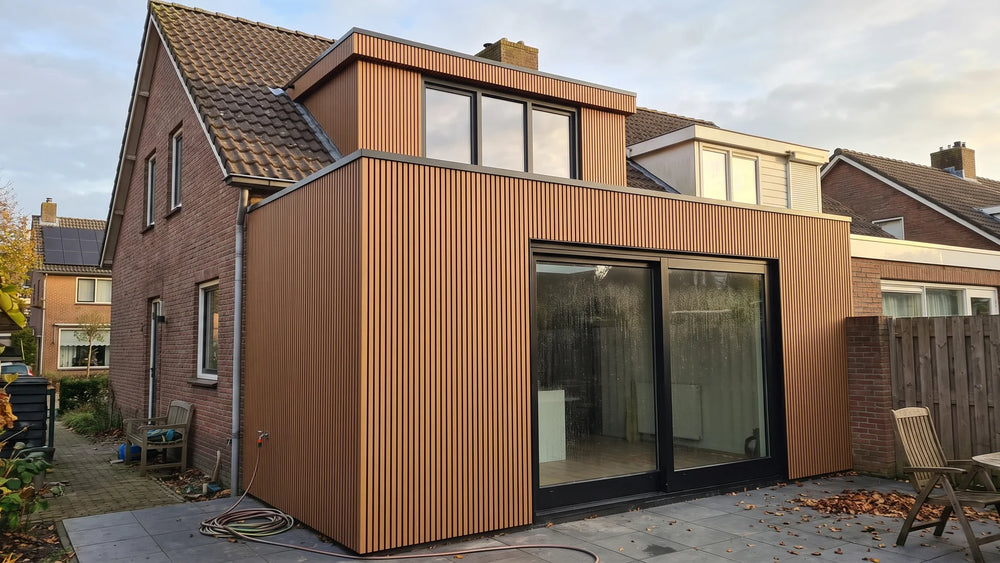
Extensions and dormers
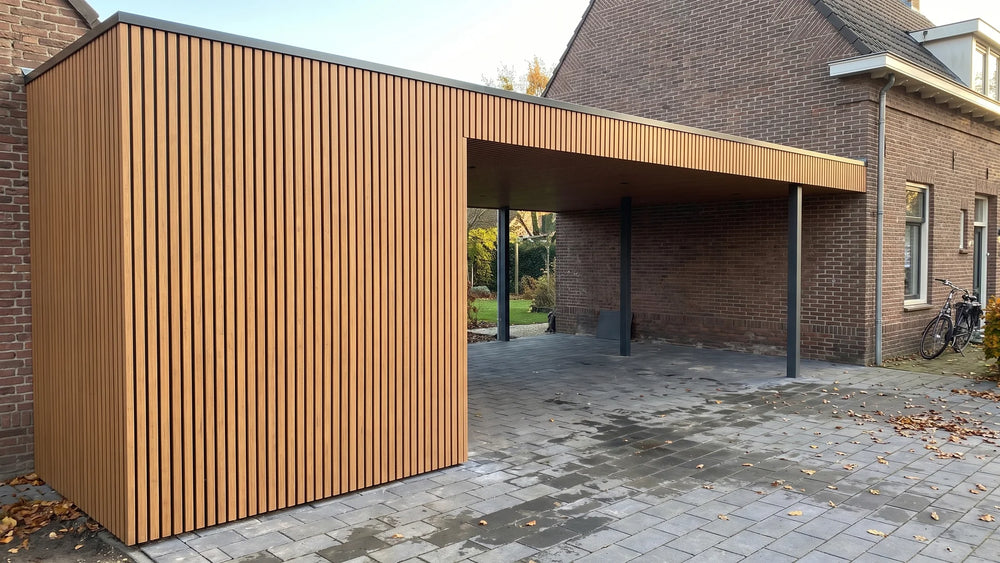
Carports and canopies
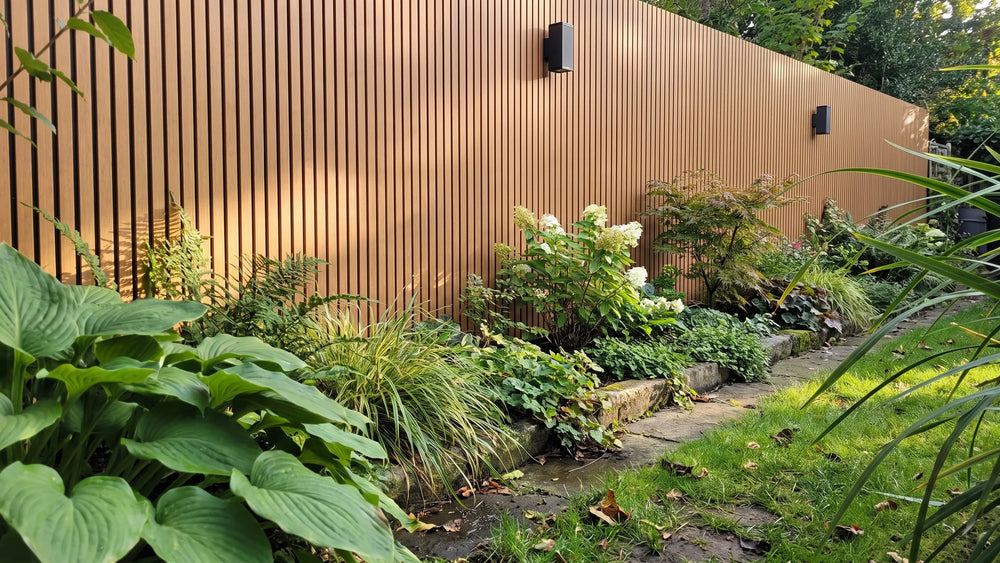
Garden walls and fences
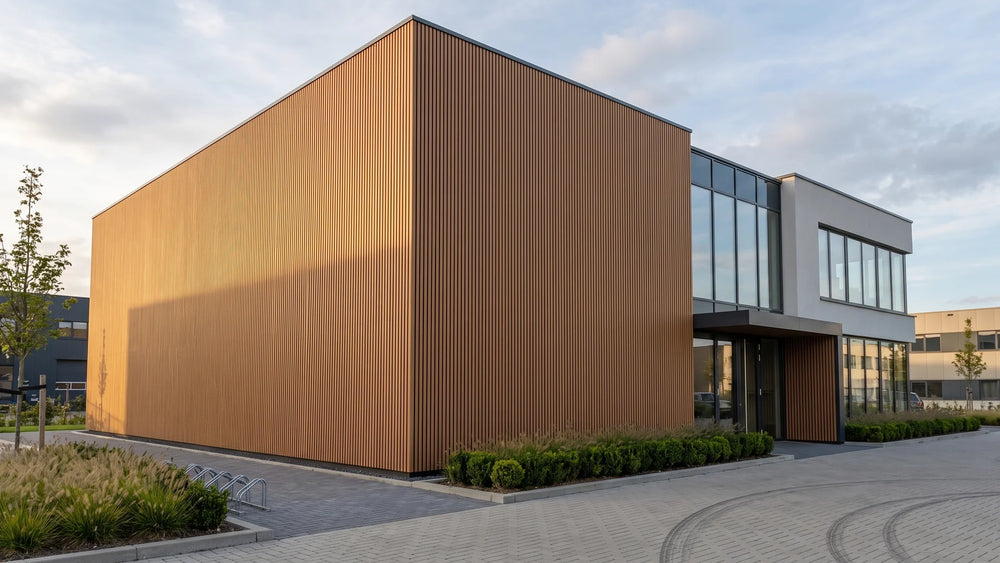
Commercial buildings
Complete the facade system
Colour


Corner profile
55 × 55 mm outer dimensions; 39 × 39 mm inner dimensions. Finishes internal and external facade corners in the matching colour and protective finish.


End profile
68 mm wide, 81 mm high; 55 mm visible. Finishes an exposed facade edge, concealing the open panel ends.

Battens and fixings
42 × 30 mm battens, spaced 35–40 cm between centres. The aluminium support structure takes the concealed panel clips. Allow approximately 7–8 fixing clips per panel and calculate starter clips from the installation layout. Check the complete fixing instructions before ordering.
Profiles are sold individually and have the same 0.7 mm co-extruded protective layer as the panels.
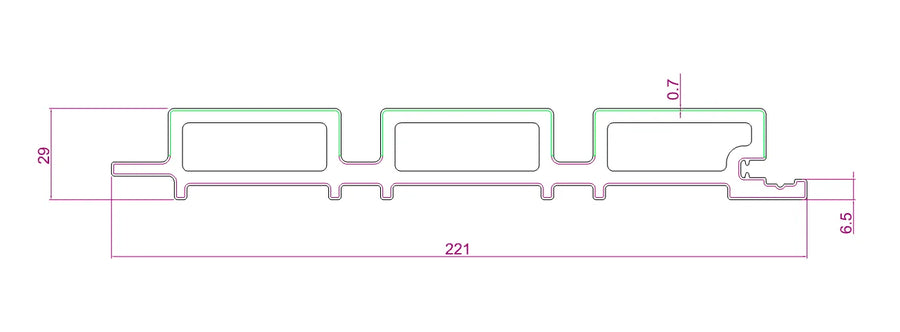
221 mm overall width, 202.5 mm effective covering width, 29 mm depth
- Range
- Highline Rhombus 55 mm
- Factory model
- PPC29
- Overall panel dimensions
- 221 × 29 mm
- Effective covering width
- 202.5 mm
- Slat width
- 55 mm, three slats per board
- Shadow line
- 12.5 mm
- Lengths
- 300 and 350 cm
- Coverage per board
- 0.61 m² for 300 cm, 0.71 m² for 350 cm
- Weight per board
- 9.45 kg for 300 cm, 11.03 kg for 350 cm
- Weight per linear metre
- 3.15 kg
All 28 dimensions
- Material
- Type
- WPC composite
- Composition
- 55% oak fibres, 35% recycled plastic, 10% additives
- Structure
- Hollow profile with three chambers
- Protection
- 0.7 mm co-extruded protective layer on all sides
- Thermal expansion
- 0.042 mm per metre per °C
- Formaldehyde
- Not used
- Recyclable
- 95%
- Installation
- Orientation
- Horizontal or vertical
- Fixing
- Concealed clips on aluminium battens
- Batten spacing, centre to centre
- 35 to 40 cm
- Aluminium batten
- 42 × 30 mm, length 280 cm
- Installation clips
- 7–8 per panel; packs of 50
- Starter clips
- Calculate for the starter row; packs of 15
- Corner profile
- 55 × 55 mm outer, 39 × 39 mm inner, wall thickness 4.6 mm
- End profile
- 68 mm wide, 81 mm high, wall thickness 4.6 mm
- Maintenance and warranty
- No painting or finishing required
- Painting, staining, oiling or sealing
- Cleaning
- Once a year with lukewarm water and a soft brush
- Warranty
- Up to 25 years on the material, subject to terms
Contact us for the warranty conditions or product brochure. We can supply these on request.
Frequently asked questions about composite cladding
What is composite exterior cladding?
What is composite exterior cladding?
How do I clean and maintain these panels?
What is composite exterior cladding?
Why are samples charged?
How many panels do I need?
Can we help you with anything?

Thomas
I am happy to advise you on your project.
Mon-Fri 9:00 - 17:00


