An office can look organised while sounding distracting. Conversations, calls and reflected sound may compete with the task at hand. An acoustic improvement should start with the work people do and the problems they report, rather than a promised percentage increase in productivity.
Table of contents
Map tasks and sound sources
Separate focused work, collaboration, telephone calls and meetings on the floor plan. Note where conversations carry, equipment creates noise or hard finishes leave sound lingering. Ask staff when and where the problem occurs. This gives the design a practical aim without assuming the same treatment suits every zone.
Use layout and working arrangements together
A call-heavy team beside quiet desks may need a different layout or enclosed call space. Scheduling, workstation orientation and the position of shared equipment can support the physical design. Decorative panels should not be expected to solve every distraction caused by an open office layout.
Add absorption to suitable surfaces
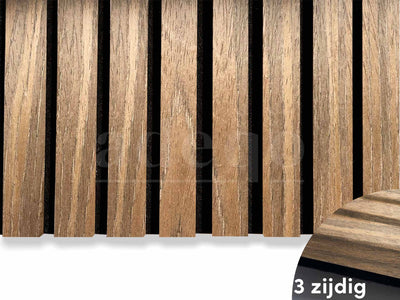
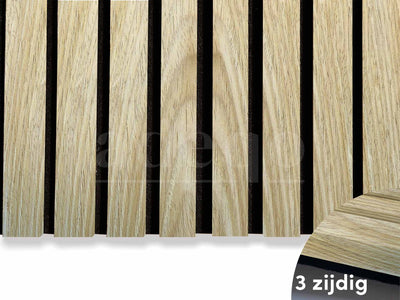
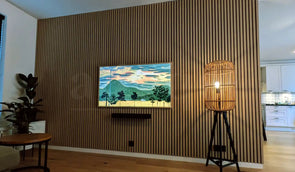
Acoustic wall treatment can reduce reflections from hard surfaces and complement ceiling elements or other absorbers. Felt-backed wood slat panels also introduce an interior finish for meeting rooms, reception areas or dry office walls. Compare the tested mounting arrangement and available wall area before estimating quantities.
Protect confidential conversations separately
Absorption does not create the separation of an enclosed, sound-insulated meeting room. Speech privacy involves doors, partitions, ceilings, transmission paths and the way the space is used. When confidentiality is required, have the complete construction assessed instead of relying on a wall feature.
Evaluate the change against the original problem
Use the same work scenarios to assess the room after installation. Staff feedback can be useful, while formal performance targets require appropriate measurement. Avoid assuming that a panel purchase guarantees fewer sick days, higher sales or a fixed productivity gain. Choose materials and a layout that support the office’s actual needs.

Plan your project with Adeqo
Compare acoustic wall panels and send us your dimensions, photographs and project requirements for help with finishes and material quantities. For commercial orders, view business customer options. Read our office acoustic panel guide for related planning details.