A gym combines music, conversations, coaching and mechanical or impact noise. Hard floors, mirrors and open surfaces can leave sound reflecting around the room. Improving gym acoustics starts by separating those reflections from noise transmitted through the building.
Table of contents
Identify three different noise problems
Room reverberation is the lingering sound within the space. Airborne noise can travel through partitions or openings to neighbouring rooms. Dropped weights and equipment may create structure-borne vibration. Absorbent wall panels address the first problem; the other paths require assessment of the building, equipment and floor construction.
Set priorities for each exercise zone
A group-class studio needs instruction and music to remain understandable. A reception desk needs comfortable conversation. A weights area may need vibration and impact measures as well as absorption. Assess the zones individually instead of assuming a panel count based only on the total gym floor area.
Coordinate treatment with mirrors and equipment
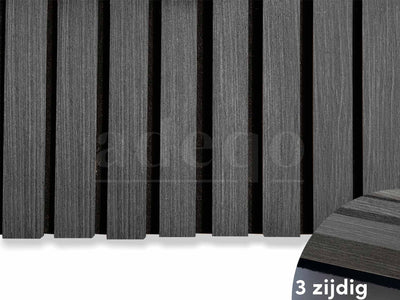
Ceiling or upper-wall treatment can use surfaces that are not occupied by mirrors and equipment, provided access and mounting are suitable. Felt-backed veneer panels can form a feature in dry, low-impact areas. Leave lights, ventilation, detectors and maintenance points accessible. Overhead elements require an appropriate fixing design.
Read performance data for the proposed construction
An absorption rating applies to a tested arrangement, not to every installation of the material. Compare the mounting, air gap and any additional absorbent layer described in the report. Do not copy a national guideline or a general reverberation-time figure into every gym project; ask the responsible acoustic designer to set the target for the use and location.
Check what absorption does not solve
Absorption is not a guarantee of acceptable sound exposure or isolation from neighbouring premises. Review speaker levels, equipment operation and any occupational or building requirements with the relevant professionals. Adeqo can help with finishes and material quantities, while the acoustic design should address the complete gym and its actual sound sources.
| Sound problem | What it involves | Design response |
|---|---|---|
| Room reverberation | Reflections inside the gym | Absorbent treatment and layout |
| Airborne transmission | Noise reaching neighbouring spaces | Building and transmission-path assessment |
| Equipment impact | Vibration through the structure | Equipment and floor measures |
| Treatment option | Where it may fit | Required checks |
|---|---|---|
| Wall absorption | Available dry low-impact walls | Mounting and acoustic evidence |
| Ceiling elements | Overhead treatment space | Support / services / test arrangement |
| Equipment measures | Weights and mechanical sources | Vibration and operational assessment |
Plan your project with Adeqo
Compare acoustic wall panels and send us your dimensions, photographs and project requirements for help with finishes and material quantities. For commercial orders, view business customer options. Read our gym wall finishes by zone for related planning details.
Frequently asked questions
What reverberation target should a gym use?
Have the acoustic designer establish a target for the activities, room dimensions and applicable local project requirements. Group instruction, weights areas and reception may need different approaches; there is no universal figure for every gym.
Do acoustic panels solve noise problems in a gym?
Acoustic panels absorb some reflections inside the room. They do not replace the partitions, doors, floors and other construction measures needed to reduce sound travelling between rooms. Assess transmission paths separately where sound insulation or privacy matters. Dropped weights or vibrating equipment may also require floor or equipment measures.
Which fire classification is required for gym wall finishes?
The required classification depends on the building, country, location and proposed construction. Have the responsible designer identify it. Reports for PET felt and FR-MDF separately do not establish the class of the complete veneered panel; request suitable assembly documentation before specifying a class.
How much acoustic material does a gym need?
Calculate from the room dimensions, existing surfaces, acoustic aim and a proposed panel layout. Include cuts, usable offcuts and trims. Floor area alone does not determine the quantity; a project with a defined target may need an acoustic assessment.
How do absorption and sound insulation differ in a gym?
Acoustic panels absorb some reflections inside the room. They do not replace the partitions, doors, floors and other construction measures needed to reduce sound travelling between rooms. Assess transmission paths separately where sound insulation or privacy matters.