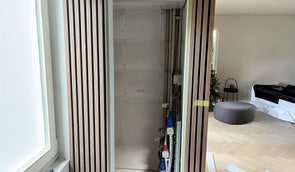
Wood slat cladding can connect a built-in wardrobe with the surrounding wall. Fixed side panels and an overhead enclosure are usually easier to plan than moving doors. For doors, the added weight and thickness must be part of the design from the start.
Table of contents
Choose which parts to clad
Draw the wardrobe front, fixed side panels, top enclosure and adjoining wall. Cladding the fixed surfaces can give a consistent finish without changing the doors. If the door faces are included, identify every hinge, handle, sliding track and ventilation opening before measuring the panel layout.
Check the door hardware and movement
A panel adds weight and projects beyond the original face. Confirm that hinges or tracks can support the finished door and that it opens without catching adjacent panels, skirting or the floor. Decorative cladding is not a repair for an unstable door. Ask a joiner to assess the hardware and construction when load capacity is unknown.
Keep the slat pattern coherent
Lay out the spacing across the complete front, then plan the cuts at each opening. A pattern that looks continuous when closed still needs enough clearance for movement. Consider how the edges look with doors open. A finish sample is helpful beside flooring, painted cabinet surfaces and the adjoining wall.
Plan cutting and edge finishing
Measure each door rather than assuming matching dimensions. Support panels during cutting and protect the visible veneer. Secure cut slat ends where needed, and use appropriate edge finishing so exposed backing is intentional or concealed. Fix the cladding to a sound substrate using a method suitable for the particular cabinet construction.
Retain access and understand the acoustic benefit
Keep ventilation and access to hinges, controls or equipment unobstructed. A continuous felt backing is not an open ventilation grille. The cladding can add absorption on the room-facing surface, but it does not turn a wardrobe into a soundproof enclosure. Send the cabinet dimensions and hardware details to Adeqo when discussing materials and quantities.

Plan your project with Adeqo
Compare acoustic wall panels and send us your dimensions, photographs and project requirements for help with finishes and material quantities. Read our measuring and installation guide for related planning details.
Frequently asked questions
Can wood slat panels be attached to a wardrobe door?
Check the added weight, thickness, hinge or track capacity and full door movement first. Have a joiner assess unknown hardware capacity. Fixed side panels can provide a consistent finish without altering the moving doors.
How should panels be cut for an angled cupboard door?
Measure the actual door and angle, account for movement and edge details, then support and protect the panel while cutting. Test the first fit and secure cut slat ends where needed before repeating the layout.
How many panels are needed for a cupboard door?
Measure the door, fixed enclosure and desired orientation separately. A layout must allow for cuts, edge trims, door clearances and usable offcuts; there is no universal quantity for a “standard” cupboard door.