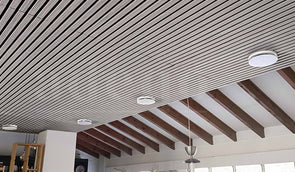
At a glance: Integrate an electrical cupboard door into a slat wall while retaining access, ventilation, clearances and the door’s required performance.
Table of contents
Hide the door visually, keep it usable
An electrical cupboard often interrupts a hallway or office wall. Continuing the same slat pattern across its door can make it less conspicuous. The goal is a coordinated decorative finish, while the cupboard remains easy to identify and open when needed.
Check requirements before changing the door
Electrical equipment needs access for maintenance and emergencies. Retain required ventilation, clearances and identification. Do not cover meters, controls or prescribed vents. A decorative panel can add weight and change how a door operates; if the existing door has a fire or smoke function, get the proposed modification checked before proceeding.
Plan the hinge and opening clearance
Measure the fixed wall and door together, then check the door’s swing with the proposed panel thickness. Align slats across the gap without joining the moving leaf to the wall. The hinges and latch must suit the added load. Concealed hardware can improve the appearance, but it must allow straightforward access.
Fit the cladding as a separate door surface
Cut and finish the door section independently. Use fixings compatible with its substrate, and check that the decorative edges cannot catch the frame. Keep controls and access points clear throughout the work. An installer and, where relevant, an electrical professional should review details that affect equipment access or the door’s performance.
Complete the wall carefully
Compare samples with the hallway floor and lighting, and use matching end trims where required. Acoustic felt helps absorb room reflections, but is not an electrical safety measure. Contact Adeqo for material dimensions and finishes; let the responsible project professional confirm whether your specific cupboard can be clad.
Plan your project with Adeqo
Compare acoustic wall panels, order finish samples or contact the team for advice. For commercial projects, apply for a business account.


Interested? Request a no-obligation quote

Can I clad an electrical cupboard door?
Only where the proposed design retains access, required ventilation, clearances and door performance. Panels add weight and thickness, so check hinges, latches and the opening clearance. Do not cover equipment or required vents. Have electrical and any fire-related requirements reviewed before modifying the door.
Can I clad an electrical cupboard door?
Only where the proposed design retains access, required ventilation, clearances and door performance. Panels add weight and thickness, so check hinges, latches and the opening clearance. Do not cover equipment or required vents. Have electrical and any fire-related requirements reviewed before modifying the door.
Are the panels suitable for offices and hospitality interiors?
Yes, in suitable dry indoor locations. Check the required fire classification and acoustic mounting details for the project. Standard panels have classified felt; the fire-retardant range also uses separately classified MDF. Check the evidence for the complete veneered assembly against your project requirements.