A hard ceiling can leave conversation ringing around a room even when the walls are furnished. Acoustic panels add an absorbent surface overhead and can help reduce those reflections. Before you choose a finish, plan how the panels will be supported and how the ceiling is used.
Table of contents
Check the ceiling before ordering panels
Identify the underlying structure, its condition and the proposed panel weight. A concrete ceiling, timber structure and suspended plasterboard ceiling need different fixing arrangements. The visible plasterboard surface alone does not tell you what it can support. Ask an installer to establish a suitable fixing method if the construction or load capacity is uncertain.
Measure the space and mark lights, ventilation outlets, detectors and other fittings. Leave the access and clearances required for those systems. Draw the panel layout, including joints and edge trims, before cutting anything.
How to attach acoustic panels to a ceiling
Ceiling panels need suitable mechanical fixings. Do not rely on adhesive alone for an overhead installation. Fixings must be appropriate for the underlying construction and panel load; there is no universal screw or spacing that suits every ceiling.
Adeqo wood slat panels can be installed as a continuous area or a smaller feature. Where a supporting frame is used, plan its attachment to the building as carefully as the attachment of the panels themselves. Use safe working access, support each panel during fitting and follow the applicable installation instructions.
Direct fixing or an acoustic mounting frame?
The mounting configuration affects absorption. A direct installation and a framed installation with an air gap or additional absorbent material are different constructions. If a project requires Class A performance, request the acoustic report and follow the construction it describes. The rating is not a guarantee that any arrangement of the same panel achieves the same result.
Plan the amount of treatment around the room
Panel quantity depends on room dimensions, the existing hard and soft surfaces, and the intended use. A meeting room with extensive glass may need a different approach from a furnished living room. A decorative strip should not be assumed to solve an entire room’s reverberation problem.
For a commercial space or a defined acoustic target, have the layout assessed rather than relying on a fixed percentage of ceiling coverage. Wall treatment and other acoustic elements may form part of the same design.
Choose a finish and complete the specification
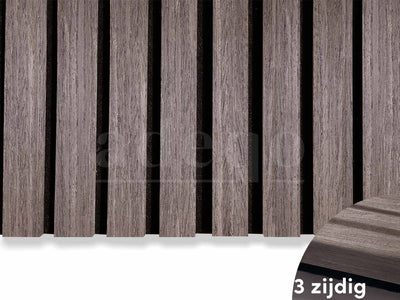
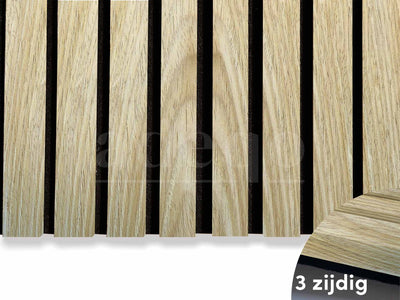
Adeqo panels combine MDF slats with real wood veneer on three sides and recycled PET felt. Compare finish samples under the room’s lighting, then include matching edge trims in the layout. For projects with fire requirements, ask for documentation identifying the exact material and construction covered. A report for felt or MDF alone does not establish the classification of the complete veneered panel.
Get help with your ceiling project
Send Adeqo the room dimensions, photographs and details of the ceiling structure. We can help you compare finishes and plan quantities; the fixing arrangement must be suitable for your building. Browse acoustic panels or contact the team. For measuring and cutting, see our panel installation guide.