At a glance: Plan a concealed slat-wall door with matching panel alignment, suitable hinges, opening clearance and access. Keep required door performance intact.
Table of contents
A continuous pattern makes the difference
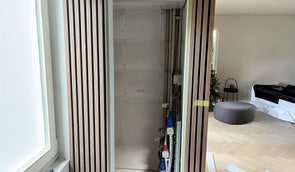
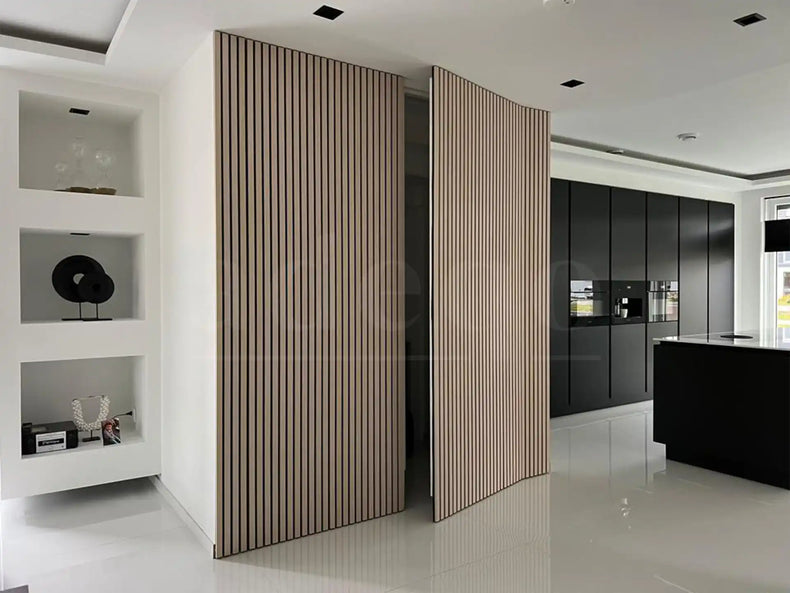
A hidden door blends into the wall finish so the eye reads a continuous slat pattern. It can lead to a storeroom, utility area or office. The effect depends on the layout at the perimeter and the way the door opens, not simply on gluing a panel to the leaf.
Assess the existing door
Check the substrate, hinges, latch and available clearance. Panels add thickness and weight, so the hardware may need to be reviewed. A fire, smoke or escape-route door has specific performance requirements; decorative alterations should be assessed before installation. Keep any required signage and accessible operation.
Draw the pattern across the opening
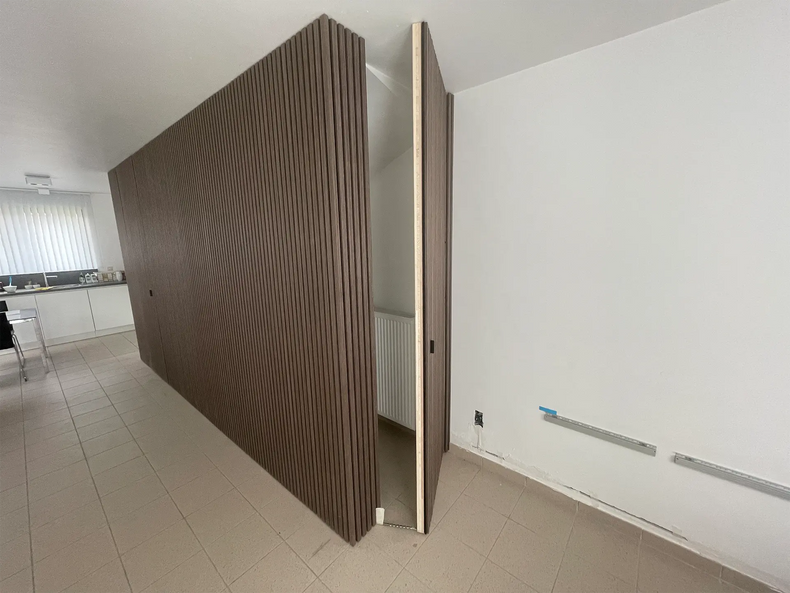
Mark a common reference line on the door and neighbouring wall. Align the slats visually, but keep the door finish structurally separate from the fixed wall. Allow clearance at hinges and edges so the leaf opens freely. Test the swing with a mock-up of the proposed thickness before making all the cuts.
Choose practical hardware
A discreet handle or suitable opening mechanism helps preserve the design. It must still work for the users and intended space. Avoid creating a door that visitors cannot operate or a technical cupboard that cannot be opened quickly. Check the hinge rating and fixing details with the installer.
Finish and test before completion
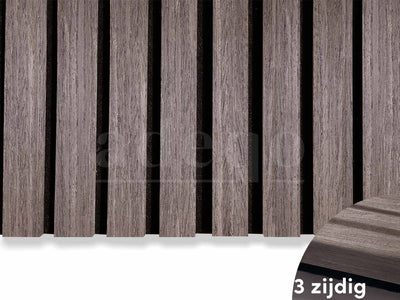
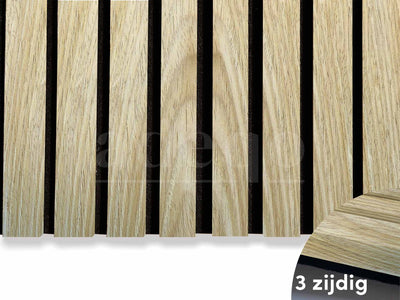
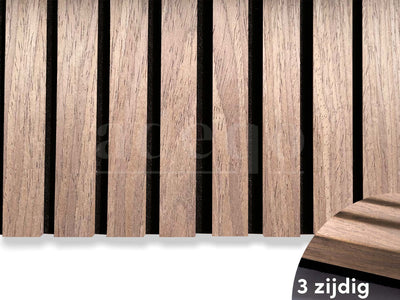
Fit matching trims where required, then repeatedly open and close the door to check clearances and secure attachment. The acoustic panel absorbs reflections in the room; it does not turn the door into a soundproof partition. Ask Adeqo for finish samples and material dimensions, and use a qualified installer for the moving-door details.
Plan your project with Adeqo
Compare acoustic wall panels, order finish samples or contact the team for advice. For commercial projects, apply for a business account.
Request a quote