Gym interior design should make the different areas feel part of one business while supporting the activities in each. A warm reception feature and a resilient weights area serve different purposes. Plan the wall finishes around your users and equipment before choosing a single material for the whole building.
Table of contents
Define the experience by zone
A boutique studio, personal-training space and large fitness floor have different layouts. Identify reception, waiting, changing, exercise and circulation zones. Use a simple materials palette to connect them, while allowing a different construction where water, impact or intensive cleaning affects the specification.
Use wood where its appearance adds value
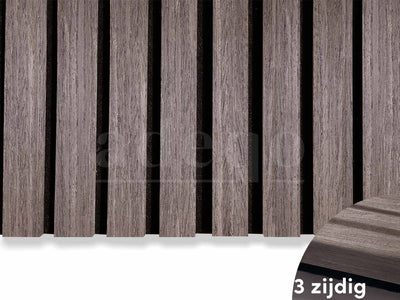
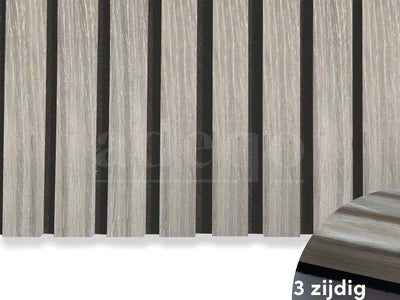
Wood veneer can introduce texture beside a reception desk, seating area or dry studio wall. Adeqo panels have real veneer on three sides of the MDF slats with a recycled PET felt backing. Compare the actual sample rather than assuming every wood-effect product has the same surface or edge finish.
Coordinate colour and lighting
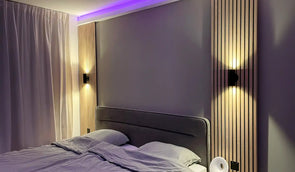
Light oak can support a brighter palette, while walnut or black oak creates contrast. The choice should relate to flooring, mirrors, signage and lighting. Check camera views if the studio is regularly filmed, but do not let a photograph dictate the safety or maintenance detail of an exercise zone.
Protect the surfaces near equipment
Map places where weights, benches, trolleys or bags can strike the wall. Decorative felt-backed panels are not automatically an impact-tested sports lining. Use protection or a purpose-specified finish where needed, and keep equipment attachment points fixed to suitable structure. Damp changing and shower areas need a separate materials assessment.
Design the acoustic treatment alongside the look
A veneer feature can also provide absorption, but appearance does not establish how much treatment the gym needs. Music, classes and equipment noise require an acoustic plan appropriate to the space. Check test documents, local project requirements, maintenance and mounting details before ordering, then schedule the work around the gym’s operation.


| Finish type | Design role | Check for the actual product |
|---|---|---|
| Paint or plaster | Simple background | Preparation and maintenance |
| Hard protective lining | Contact-prone zones | Impact / cleaning / fire evidence |
| Felt-backed veneer panels | Dry interior feature and absorption | Mounting / acoustic report / exposure |
| Specialist sports lining | Sport-specific protection | Relevant impact and application evidence |
| Gym zone | Possible palette | Design consideration |
|---|---|---|
| Boutique reception | Walnut or darker oak | Balance with lighting and flooring |
| Personal-training studio | Natural or rustic oak | Compare with mirrors and equipment |
| Group-class studio | Coordinated light or dark finish | Acoustics and maintenance before colour |
| Dry yoga area | Light oak or walnut | Sample under actual lighting |
Plan your project with Adeqo
Compare acoustic wall panels and send us your dimensions, photographs and project requirements for help with finishes and material quantities. For commercial orders, view business customer options. Read our gym acoustics guide for related planning details.
Frequently asked questions
How should I choose wall finishes for a gym interior?
Map the gym’s dry, wet, low-impact and equipment zones first. Coordinate appearance while specifying the cleaning, impact, acoustic and building requirements separately for each area.
Which wood finish suits a boutique gym?
Compare samples alongside the floor, mirrors, furniture and lighting. Walnut or darker oak can create contrast; lighter oak can support a brighter palette. Choose from the actual sample rather than a universal colour rule.
Can wood wall panels be used in a gym?
Check the actual exposure and cleaning regime against the product instructions. Veneer and felt are not automatically waterproof, impact-tested or suitable for aggressive disinfection. Use another finish or suitable protection where the conditions require it. Dry reception or low-impact studio features may be candidates after project review.
What does finishing gym walls cost?
Budget the complete layout: panels, cut allowances, trims, fixings, preparation, labour and delivery. Use current product prices or a dated project quotation rather than a general historical price range.