A sloped wall can become the most distinctive part of an attic room. Wood slat panels highlight its shape and add an acoustic backing to a hard surface. A successful result starts with the angle, supporting construction and joins, rather than treating the slope as an ordinary vertical wall.
Table of contents
Draw the slope and knee wall together
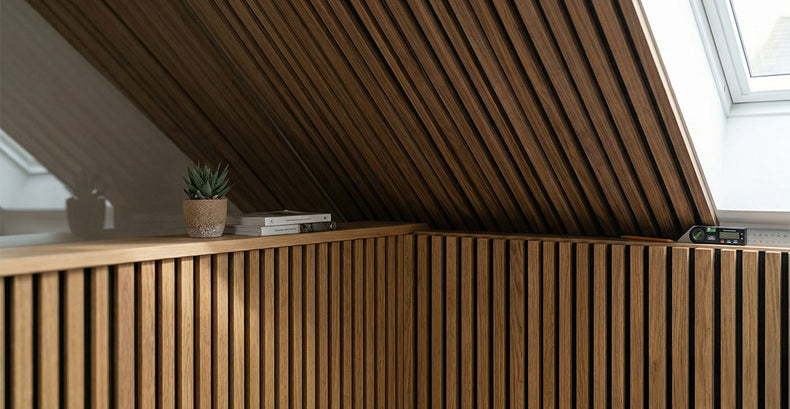
Measure the actual length along the slope, not only the horizontal floor dimension. Record the angle, roof windows, low knee wall and any inspection doors. A drawing helps you decide whether the slats continue over the change in angle or stop at a clearly finished edge. Keep access to roof-space services and storage doors in the design.
Choose the direction before calculating quantities
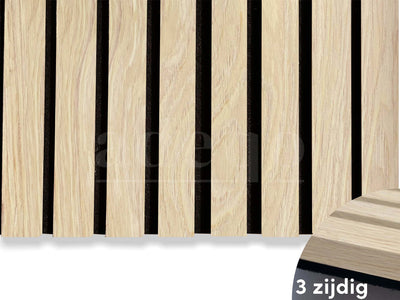
Slats following the slope emphasise the roof line; a different orientation changes where cuts and joins appear. Check the pattern at the meeting point between panels before ordering. Adeqo panels are 60 cm wide and available in 260 and 300 cm lengths. Their nominal area is useful for budgeting, but angled cuts and the usable offcuts determine the actual quantity.
Support an inclined installation correctly
Check the underlying structure and its ability to carry the panel load. Use suitable mechanical fixings for inclined or overhead installations; do not rely on adhesive alone. A lining board is not proof of a suitable fixing base. Do not compromise insulation, ventilation paths or a vapour-control layer to attach decorative panels. Have the fixing detail assessed where the construction is uncertain.
Cut the first panel as a template
Check the roof angle in several places; older roofs may not be consistent. Mark and support cuts carefully, protect the veneer and test the first fit before repeating it. Plan edge trims and leave roof windows, outlets and service covers accessible. Socket changes should be handled by a qualified electrician.
Keep the acoustic aim realistic
Felt-backed panels can add absorption inside the room, but they do not replace roof insulation or block noise from outside. The result depends on the amount of treatment, other surfaces and the mounting arrangement. Compare wood samples under the attic lighting and use the layout to balance visual coverage with the room’s actual needs.

| Situation | Planning approach | Important detail |
|---|---|---|
| Inclined surface | Suitable mechanical fixing | Do not rely on adhesive alone |
| Knee wall and slope | Draw the transition | Pattern / doors / service access |
| Roof window | Measure actual edges | Trims and opening clearances |
| Unknown support | Installer assessment | Preserve insulation and ventilation |
Plan your project with Adeqo
Compare acoustic wall panels and send us your dimensions, photographs and project requirements for help with finishes and material quantities. Read our measuring and installation guide for related planning details.
Frequently asked questions
Can panels be fixed directly to a sloped wall?
Assess the supporting construction and use suitable mechanical fixings for an inclined or overhead installation. Do not rely on adhesive alone. Protect insulation, ventilation and any vapour-control layer, and ask an installer to review uncertain substrates.
Can panels help reduce echo in an attic room?
Felt-backed panels add absorption inside the room. Their effect depends on coverage, furnishings and mounting; they do not replace roof insulation or block noise entering through the building.
How can the knee wall and roof slope look consistent?
Draw both surfaces and the transition before ordering. Decide whether the slat pattern continues across the angle or stops at a finished edge. Keep storage doors and services accessible and test the cuts before repeating them.