Sound contributes to how a store feels, alongside lighting, layout and materials. Reflected conversation or music can make a hard interior uncomfortable. Acoustic treatment can support the shopping experience, but it should not be sold as a guaranteed increase in sales or customer dwell time.
Table of contents
Map where conversation matters
Identify the checkout, advice desk, fitting areas and any seated consultation spaces. Listen during a representative trading period, with music and ventilation running as usual. A problem near a till may need a different approach from a large reflective showroom. Avoid calculating treatment only from the total shop floor area.
Coordinate absorption with the display plan
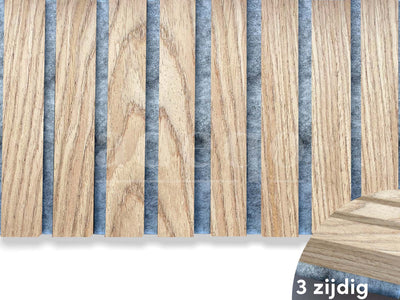
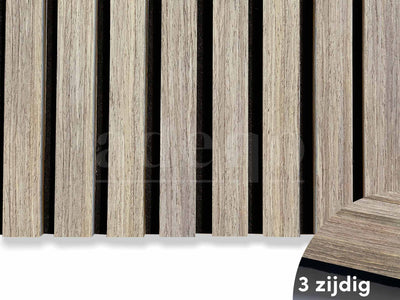
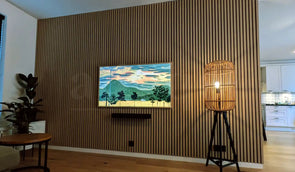
Merchandise, shelving and glazing affect which walls remain available. An acoustic veneer feature can sit behind a counter or alongside a consultation area when exposure and access suit it. Compare its position with sightlines, signs and product displays. Leave equipment and service panels accessible.
Keep music and privacy in the design
Adjusting speaker distribution or level may be part of the solution. Absorption cannot replace sound insulation for a confidential consultation space. Where private discussions are part of the service, assess doors, partitions and transmission paths along with operating arrangements.
Choose finishes for traffic and maintenance
Trolleys, stock movement and repeated public contact can require protection or a different wall finish. Felt-backed veneer is not automatically impact-tested or suitable for wet cleaning. Compare samples with the brand palette and follow the maintenance instructions for the surface selected.
Build a reviewable specification
Prepare the wall dimensions, cuts, trims, mounting method and material documents for the contractor. Applicable fire and building requirements depend on the store and location; check evidence for the exact assembly. Adeqo can help with finishes and a materials quotation, with installation arranged around safe access and trading hours.


| Retail zone | Main task | Planning consideration |
|---|---|---|
| Checkout | Sales conversation | Reflections / music / available surfaces |
| Showroom | Movement and displays | Treatment around merchandising |
| Consultation | Conversation and possible privacy | Construction as well as absorption |
| Stock movement route | Frequent contact | Protection and cleaning |
Plan your project with Adeqo
Compare acoustic wall panels and send us your dimensions, photographs and project requirements for help with finishes and material quantities. For commercial orders, view business customer options. Read our guide to reducing room echo for related planning details.
Frequently asked questions
Which acoustic requirements apply to a retail store?
The project’s criteria depend on country, building use and any occupational or contractual requirements. Have the responsible designer establish them. A general decorative panel recommendation is not proof of compliance.
How many panels does a store need?
Calculate from the room dimensions, existing surfaces, acoustic aim and a proposed panel layout. Include cuts, usable offcuts and trims. Floor area alone does not determine the quantity; a project with a defined target may need an acoustic assessment.
Can store traffic damage veneer panels?
Repeated contact from trolleys, stock and luggage should be assessed. Use appropriate protection or a different finish where impact is likely; decorative panels are not automatically impact-tested public-space linings.
Should every shopping zone use a different panel colour?
A coordinated palette can connect the store while selected features distinguish zones. Compare samples with displays, flooring and lighting. Material suitability and maintenance matter alongside colour.