A hotel lobby brings arriving guests, reception staff, waiting areas and circulation together. Large hard surfaces can leave conversations and other sounds reflecting across the space. Acoustic treatment should make the design work for those different activities, without promising a particular review score or return rate.
Table of contents
Map the reception and waiting zones
Check where guests and staff need to hear one another at the desk. Assess the seating area, lift approach and entrances separately. Listen during representative activity with ventilation, music and doors operating. The busiest source may require an operational change as well as an absorbent finish.
Use available walls and overhead space deliberately
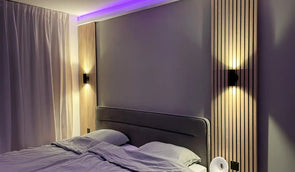
A reception backdrop or a wall around the seating area can accommodate treatment if its exposure and access suit the product. Tall lobbies may also need ceiling elements or a combined acoustic design. Leave signage, detection systems, lighting and services accessible, with overhead materials securely supported.
Connect the finish to the wider hotel
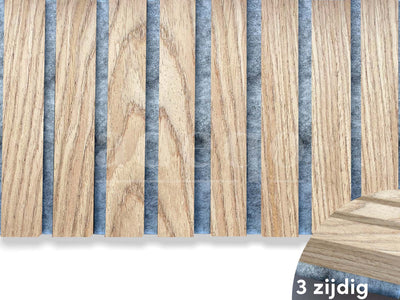
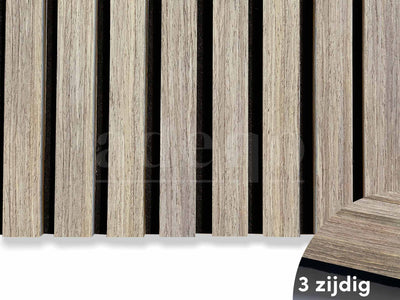
Compare veneer samples with the reception counter, floor, furniture and guest-room palette. Wood texture can bring continuity, while lighter and darker tones change the visual balance. Choose the panel direction and edge details so the feature remains considered from several approach angles, not only a front-facing photograph.
Plan for luggage, trolleys and maintenance
Public circulation can expose a finish to repeated contact. Provide appropriate protection or another finish where impacts are expected. Use cleaning instructions suited to veneer and felt; do not assume wet or aggressive hotel cleaning methods are compatible. Keep maintenance and inspection access in the layout.
Approve the construction before procurement
Have the project team establish acoustic and fire requirements for each location. Review reports identifying the complete supplied construction where an assembly classification is required; component evidence alone is insufficient for that claim. Adeqo can help with finishes and quantities, while contractors coordinate fixing, access, phasing and the hotel’s operation.


| Lobby zone | Purpose | Treatment coordination |
|---|---|---|
| Reception | Guest and staff conversation | Available surfaces / equipment / background noise |
| Lounge | Waiting and social use | Furnishings and acoustic design |
| Lift approach | Circulation | Access / traffic / wall protection |
| Entrance | Arrivals and sound sources | Door operation / layout / maintenance |
Plan your project with Adeqo
Compare acoustic wall panels and send us your dimensions, photographs and project requirements for help with finishes and material quantities. For commercial orders, view business customer options. Read our guide to fire classification and report scope for related planning details.
Frequently asked questions
Which fire classification is required in a hotel lobby?
The required classification depends on the building, country, location and proposed construction. Have the responsible designer identify it. Reports for PET felt and FR-MDF separately do not establish the class of the complete veneered panel; request suitable assembly documentation before specifying a class.
How much wall treatment does a hotel lobby need?
Calculate from the room dimensions, existing surfaces, acoustic aim and a proposed panel layout. Include cuts, usable offcuts and trims. Floor area alone does not determine the quantity; a project with a defined target may need an acoustic assessment.
How do lobby and guest-room acoustics differ?
A lobby often combines reception, waiting, circulation and several simultaneous sources. A guest room has a different layout and may raise separation concerns between rooms. Assess each space rather than applying one panel quantity or treatment detail throughout.
Can veneer panels suit a busy hotel lobby?
Check the actual exposure and cleaning regime against the product instructions. Veneer and felt are not automatically waterproof, impact-tested or suitable for aggressive disinfection. Use another finish or suitable protection where the conditions require it. Review luggage and trolley contact and provide appropriate protection where needed.