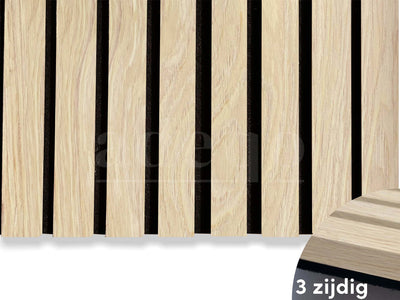
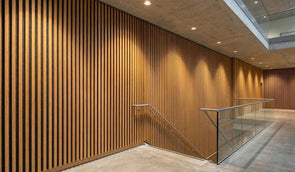
A classroom, busy corridor and assembly space do not have the same acoustic needs. A school improvement should define those needs before selecting a wall finish. Wood slat panels may add absorption and texture in suitable areas, with performance and placement assessed as part of the complete design.
Table of contents
Start with classroom speech and activities
Discuss how the classroom is used, where the teacher speaks and which surfaces are available. Hard walls, glazing and ceilings can contribute to reflections. Combine the treatment with the room layout and existing furnishings, and have the acoustic target set for the actual room and local project requirements.
Treat corridors as a separate specification
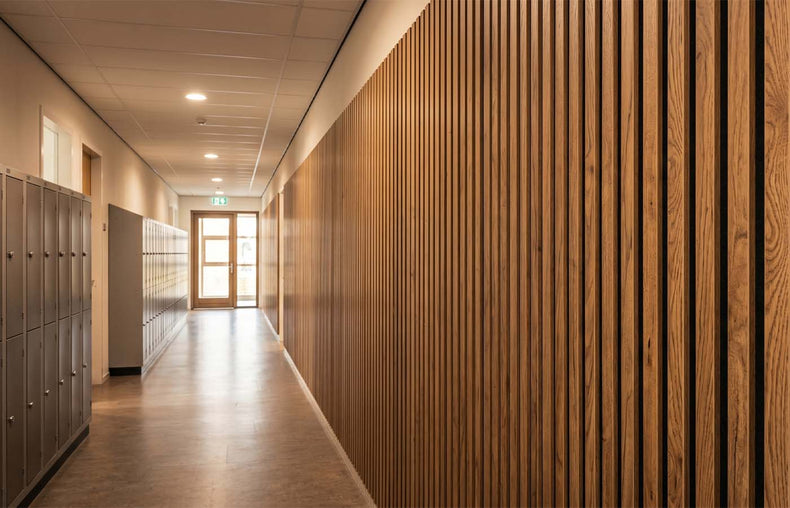
Corridors can have heavy traffic, service access and escape-route requirements. Decorative treatment must not obstruct circulation, signage or doors. Assess likely impact from bags, trolleys and cleaning equipment. Request the appropriate product evidence rather than applying the classroom detail throughout the building.
Check sports and specialist rooms
A gymnasium may require impact-tested surfaces and an acoustic design suited to sport. Wet, craft, laboratory or intensive-cleaning areas need their own materials assessment. Do not assume that a panel used on a dry classroom wall is appropriate in every specialist room.
Use reports instead of universal rule-of-thumb numbers
Panel quantity depends on room volume, hard surfaces, furnishings and the target performance. The tested mounting configuration matters. Dutch programme classes and reverberation figures should not be presented as legal requirements for schools in every country. An acoustic designer can establish the target and the treatment needed to reach it.
Coordinate evidence, maintenance and installation
Have the responsible team review fire requirements and documentation for the actual supplied assembly. Reports for felt and FR-MDF separately do not establish complete-panel classification. Plan maintenance and access before fitting, and schedule the work with the school so preparation, cutting and installation are separated from occupied teaching areas. Adeqo can help prepare a finishes and quantity schedule for review.
| School space | Design question | Evidence or coordination |
|---|---|---|
| Classroom | Speech and activities | Project acoustic target and treatment layout |
| Corridor | Circulation and traffic | Access / protection / fire documentation |
| Sports space | Impact and acoustic needs | Purpose-specified product evidence |
| Specialist room | Exposure and cleaning | Material suitability for the actual use |

Plan your project with Adeqo
Compare acoustic wall panels and send us your dimensions, photographs and project requirements for help with finishes and material quantities. For commercial orders, view business customer options. Read our guide to fire classification and report scope for related planning details.
Frequently asked questions
How much treatment is needed in a 50 m² classroom?
Calculate from the room dimensions, existing surfaces, acoustic aim and a proposed panel layout. Include cuts, usable offcuts and trims. Floor area alone does not determine the quantity; a project with a defined target may need an acoustic assessment.
Are acoustic panels suitable for a school’s fire requirements?
The required classification depends on the building, country, location and proposed construction. Have the responsible designer identify it. Reports for PET felt and FR-MDF separately do not establish the class of the complete veneered panel; request suitable assembly documentation before specifying a class.
Can the same panels be used in a school gymnasium?
A sports space may require impact-tested surfaces and a different acoustic design. Do not assume a decorative classroom panel meets those requirements. Review the actual application and product evidence.
Are grants available for school acoustic improvements?
Funding depends on current programmes, the country, building and applicant. Ask the relevant education authority or funding body about eligibility before committing to an order; no grant entitlement is included in a panel purchase.