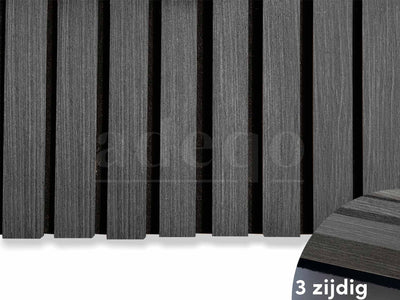
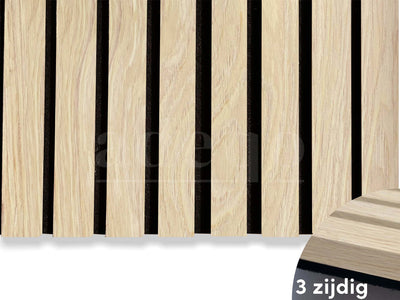
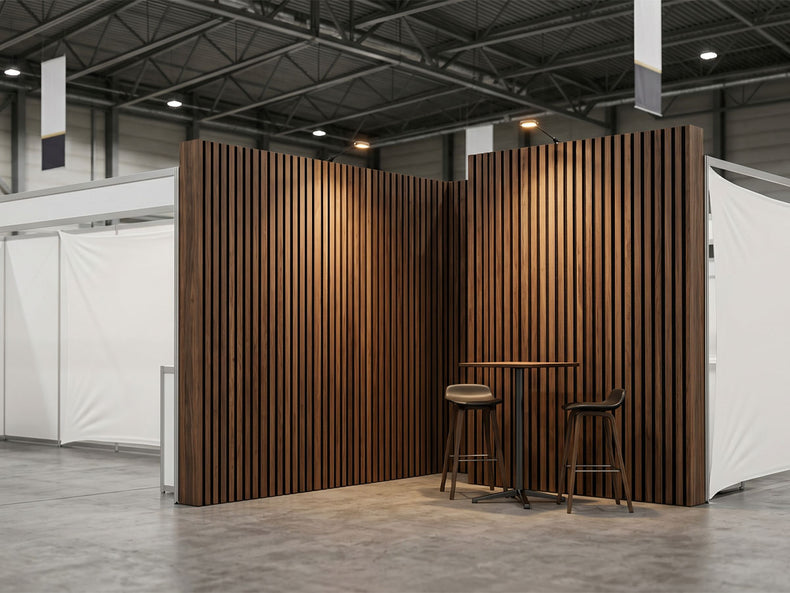
A wood slat feature can give an exhibition stand a distinctive backdrop for products and conversations. An absorbent backing may help with reflections inside the stand, but it does not isolate the stand from a busy exhibition hall. Plan the display, supporting structure and venue approval together.
Table of contents
Draw the complete stand before selecting panels
Include the stand height, sightlines, furniture, screens, storage and cable routes. Decide where wood adds value instead of covering every display surface. Samples help compare veneer with printed graphics and lighting. Leave necessary access behind the feature and keep the stand entrance and circulation clear.
Check the venue’s current material requirements
Ask the organiser which documentation is required for the proposed stand and its location. Approval at one event does not establish approval at another. Do not claim that a component fire report automatically certifies a complete veneered panel for exhibition use. Submit suitable assembly and mounting documentation for the organiser’s review before committing to the build.
Provide an appropriate temporary structure
The stand frame must support the panels and remain stable during use. Plan fixings, base restraint and any overhead elements with the stand contractor. Decorative panels are not structural support for screens or shelves. Those items need suitable independent attachment to the designed structure.
Design for dismantling if reuse matters
Mechanical fixing can support planned removal, but the detail and handling determine whether a panel is reusable. Allow for access to the fixings and protect the veneer during transport. Label panels, trims and frame components against the drawing. Recheck damage, fixings and approvals before using the material at another event.
Make conversation part of the layout
Position discussion seating away from the busiest edge where practical and coordinate speaker levels. A treated backdrop cannot block hall announcements or surrounding stands. Adeqo can help prepare panel dimensions, finishes and quantities, while the stand contractor and organiser should approve structural, electrical and fire details for the event.
Plan your project with Adeqo
Compare acoustic wall panels and send us your dimensions, photographs and project requirements for help with finishes and material quantities. For commercial orders, view business customer options. Read our guide to fire classification and report scope for related planning details.
Frequently asked questions
Can acoustic panels be used at an exhibition venue?
Ask the organiser for the current stand and material requirements. Submit suitable documentation for the supplied assembly and mounting. Approval at one venue or a felt component report does not automatically approve the panel at another event.
Can stand panels be dismantled and reused?
Design accessible mechanical fixings and a stable frame for planned dismantling. Protect, label and inspect the parts during transport. Reuse depends on condition, mounting and the requirements of the next event, rather than being guaranteed by the panel alone.
How many panels are needed for a six-metre stand wall?
Plan the height, openings, direction and finished edges as well as the width. Six metres divided by a 60 cm panel width gives ten full-width positions before openings and layout changes, but the stand drawing and cut allowances determine the actual order.
How do veneer panels compare with printed fabric stand walls?
Veneer provides a real wood surface on a supporting core; printed fabric offers a reproduced graphic on its own system. Compare weight, support, dismantling, acoustic test data and venue documentation for the specific products, not their appearance alone.
Can panels be used for a temporary pop-up store?
Assess the space, structure, circulation, cleaning and applicable building or venue requirements. Temporary use does not remove those checks. Plan dismantling if reuse is intended and confirm suitable product documentation.