A hallway has to work hard: people pass through it, coats and bags need space, and doors must open freely. Wood slat panels can define a feature wall and add absorption to a hard interior. Choose the layout around those daily movements, especially in a narrow corridor.
Table of contents
Choose one useful wall first
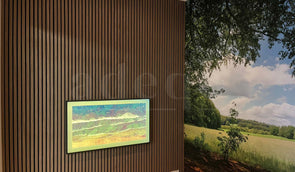
Map the entrances, door swings, switches, stairs and storage. A single considered feature can be easier to balance than panelling every surface. Check the finished thickness against the available passage width and clearances. A private home hallway and a shared building escape route have different requirements; do not apply a decorative home detail to a regulated route without review.
Balance the finish with available light
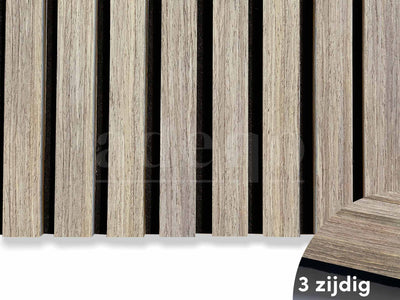
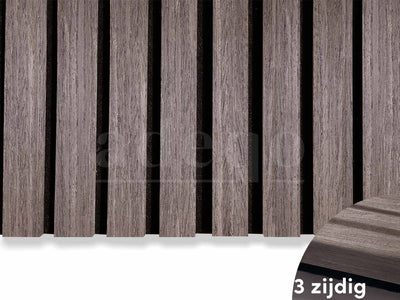
Compare light and dark samples under the actual hallway lighting. Natural or rustic oak can support a lighter scheme; walnut and darker oak can create a stronger feature where the surrounding surfaces balance it. These are design choices, not rules that one colour always makes a room larger or smaller.
Integrate doors and service access
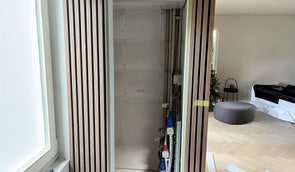
Decide whether panels stop before a door frame or form a separate enclosure around it. Keep cupboards containing equipment accessible and retain their ventilation. Panels should not interfere with meter readings, maintenance or emergency access. Measure handles and hinges as well as the opening itself.
Fix coat hooks through to suitable structure
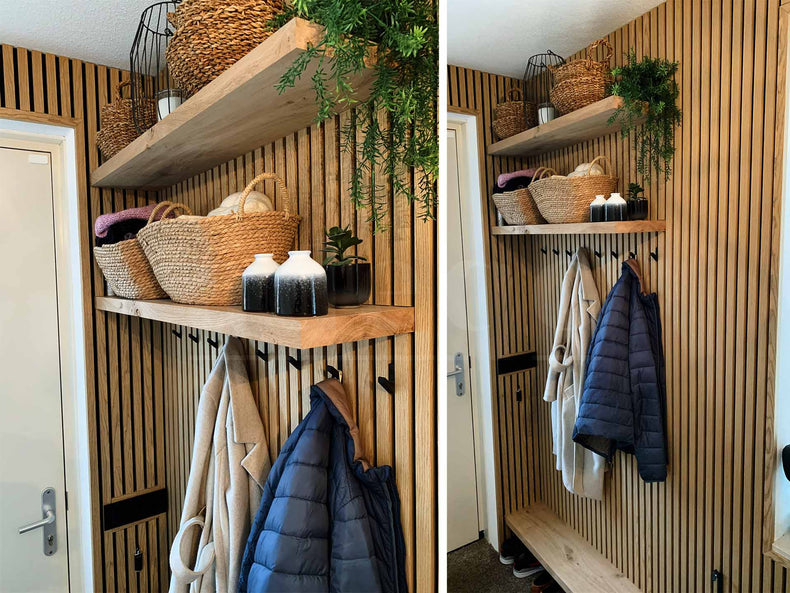
The decorative panel is not a structural support for a loaded coat rack. Attach hooks or a rail to a suitable underlying wall or framework, using fixings for the expected load. Plan the attachment points before installation so the slat pattern and hardware fit together cleanly.
Use the felt backing for room comfort
Hard floors and bare walls can make a hallway sound lively. Felt-backed panels add absorption, but do not isolate noise from the stairwell or neighbouring rooms. If acoustic performance is part of the project, consider the whole space and mounting method. Include trims and cut allowances in the order, then follow the installation guidance for the chosen wall.
| Hallway feature | Design choice | Check in the room |
|---|---|---|
| Limited daylight | Try lighter oak samples | Flooring and actual lighting |
| Stronger feature | Compare walnut or darker oak | Adjacent walls and visual balance |
| Coat storage | Coordinate hooks with the pattern | Fix to suitable underlying structure |
| Service cupboard | Separate access detail | Ventilation and maintenance |
Plan your project with Adeqo
Compare acoustic wall panels and send us your dimensions, photographs and project requirements for help with finishes and material quantities. Read our measuring and installation guide for related planning details.
Frequently asked questions
Which wall should I panel in a narrow hallway?
Start with a wall that leaves door movement, circulation and service access clear. Check the finished thickness and balance the feature with the lighting and adjoining surfaces before deciding on full coverage.
Can a coat rack be fixed to a slat wall?
Fix the rack through to suitable underlying wall structure or a designed support, using fixings for the loaded rack. The decorative acoustic panels are not structural support for coat hooks or rails.
Which finish suits a darker hallway?
Try lighter oak samples alongside the floor and actual lighting. A darker finish can also work as a smaller feature with balanced adjacent surfaces. Choose from the room’s overall composition rather than a fixed colour rule.