A care home needs spaces that support conversation, activities and everyday movement. A hard dining room or corridor may leave sound reflecting around the space. Acoustic treatment can form part of a more comfortable interior, but it should not be presented as a medical intervention or a substitute for the building’s other requirements.
Table of contents
Start with the spaces people share
Discuss dining areas, lounges and activity rooms with residents, staff and the facilities team. Identify where television, simultaneous conversations or other sources compete. The position of seating and equipment may matter alongside room absorption. Set the design aim from actual use rather than assuming every area needs the same treatment.
Keep routes and facilities accessible
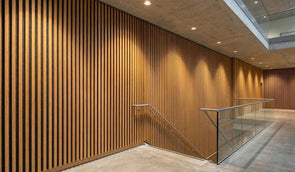
Corridors may need space for mobility aids, handrails and equipment movement. Finished panel thickness, edges and mounting must not interfere with circulation or service access. Areas regularly struck by trolleys may need protection or a different lining. Review the detail with the building team before selecting the finish.
Assess cleaning suitability before approval
Check the cleaning and infection-control regime for each location. Veneer and felt must be maintained using their own product instructions. They are not automatically suitable for every clinical or intensive-disinfection area. A dry lounge feature and a treatment-space surface can have different material requirements.
Coordinate acoustic and building evidence
An acoustic designer can set any required performance target for the space. Do not apply a generic hospital noise number as a legal requirement for every care home. Fire and other building requirements also need project review. Separate component reports for felt and FR-MDF do not establish the class of the complete veneered panel.
Use samples and a staged installation plan
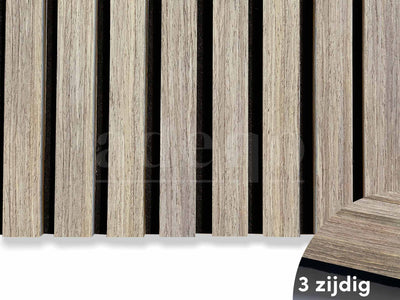
Compare finishes under the room’s lighting and alongside existing furnishings. Check edges and contact points, not only the front view. Plan preparation, cutting and fitting around residents and staff, with safe separation from occupied areas. Adeqo can help prepare a room-by-room material schedule for the responsible project team to review.


| Care-home area | Planning aim | Check before fitting |
|---|---|---|
| Shared lounge | Conversation and activities | Layout / sources / cleaning |
| Dining room | Several simultaneous conversations | Acoustic target and available surfaces |
| Corridor | Movement and access | Clearances / protection / building requirements |
| Clinical area | Specific hygiene needs | Material and cleaning-regime suitability |
Plan your project with Adeqo
Compare acoustic wall panels and send us your dimensions, photographs and project requirements for help with finishes and material quantities. For commercial orders, view business customer options. Read our guide to fire classification and report scope for related planning details.
Frequently asked questions
Which acoustic requirements apply to a care home?
Check current local building, occupational and project requirements with the responsible team. Do not assume a generic hospital noise figure is the legal requirement for every care-home room.
Which care-home areas should be assessed first?
Start with the spaces where residents and staff report difficulty, such as dining, lounges or busy corridors. Assess use, sound sources, available surfaces and circulation before prioritising treatment.
Why can reverberation make a shared care space difficult to use?
Reflected sound can overlap with conversations, television and activities. Assess the space with residents and staff and plan acoustic comfort within the wider building design. Do not present decorative panels as a medical treatment.
Can wood acoustic panels be used in a care environment?
Check the actual exposure and cleaning regime against the product instructions. Veneer and felt are not automatically waterproof, impact-tested or suitable for aggressive disinfection. Use another finish or suitable protection where the conditions require it. Have the facilities or clinical team assess the particular location before approval.