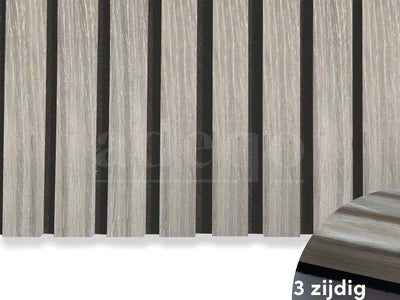
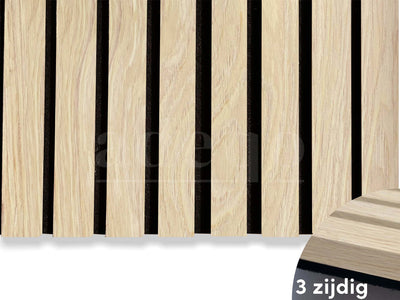
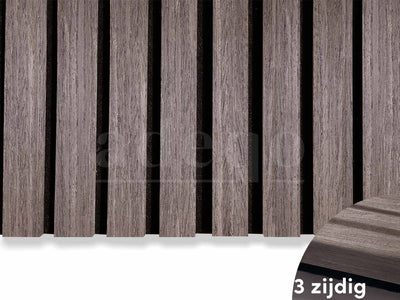
A shared entrance or corridor needs more than an attractive finish. It must remain accessible, maintainable and suitable for the building’s use. Wood slat panels may form part of the design, but approvals and product documentation come before choosing a decorative layout.
Table of contents
Establish who approves the work
Involve the building owner, management organisation and responsible designer before specifying materials. Identify whether the area forms part of an escape route and what requirements apply to its walls and circulation space. Rules differ by country, building and project; a Dutch example should not be treated as a universal requirement.
Keep the route functional
Draw door swings, handrails, signage, service cupboards and circulation clearances. The finished wall thickness must not interfere with those functions. Retain access to meters, alarm equipment and inspection points. Do not conceal ventilation openings or make emergency access dependent on dismantling a decorative feature.
Assess wear and cleaning
Shared entrances may have contact from bicycles, luggage, delivery trolleys and maintenance equipment. Where repeated impact is likely, specify appropriate protection or another finish. Cleaning needs also matter: veneer and felt should be maintained using their own instructions, not assumed compatible with wet or aggressive cleaning regimes.
Review the acoustic and fire evidence separately
Adding an absorbent finish can help reduce reflections inside a hard hall. The required amount depends on the space and other surfaces. Acoustic absorption is separate from reaction-to-fire classification. Component reports for felt and FR-MDF do not demonstrate the class of the complete veneered assembly; the project team must check suitable evidence for the actual application.
Make procurement reviewable
Prepare a schedule of surfaces, dimensions, finishes, edge details and access provisions. Include a sample in the approval process so residents and managers understand the proposed appearance. Obtain a quotation with installation assumptions and delivery arrangements. Retain the approved product documents and maintenance instructions for the building’s records.
| Detail | What to retain | Project check |
|---|---|---|
| Entrance route | Door movement and circulation | Finished thickness and clearances |
| Service cupboard | Access and ventilation | Maintenance and emergency use |
| Wall feature | Appearance and possible absorption | Material scope / mounting / cleaning |
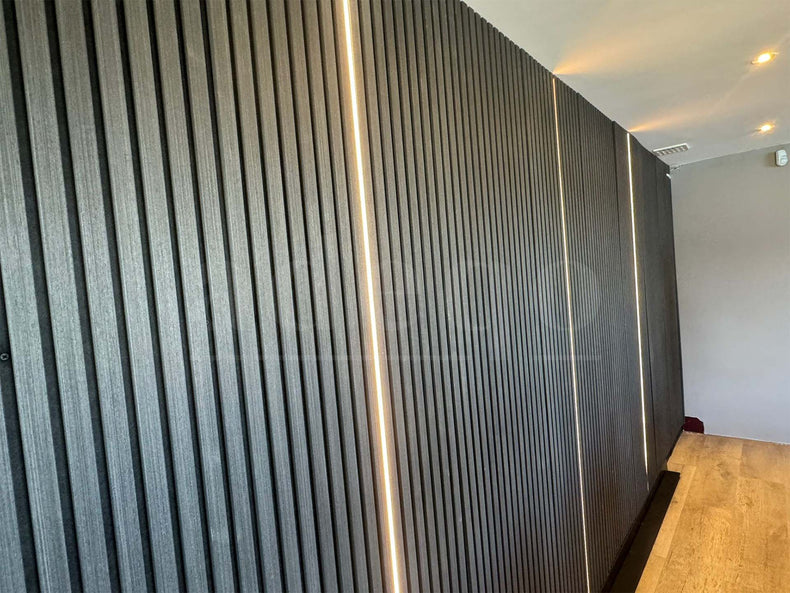
Plan your project with Adeqo
Compare acoustic wall panels and send us your dimensions, photographs and project requirements for help with finishes and material quantities. For commercial orders, view business customer options. Read our guide to fire classification and report scope for related planning details.
Frequently asked questions
Which fire classification is required in a communal apartment hall?
The required classification depends on the building, country, location and proposed construction. Have the responsible designer identify it. Reports for PET felt and FR-MDF separately do not establish the class of the complete veneered panel; request suitable assembly documentation before specifying a class.
Who should approve wall panels in a communal building?
Discuss the work with the building owner or management organisation and the responsible project designer. Confirm circulation, access, mounting and applicable building requirements before procurement.
How do changes in fire requirements affect a hall renovation?
Check the current requirements for the country, building and proposed work with the responsible designer. A Dutch rule or its introduction date is not a universal requirement for projects in other countries.
How much acoustic treatment does a communal hall need?
Calculate from the room dimensions, existing surfaces, acoustic aim and a proposed panel layout. Include cuts, usable offcuts and trims. Floor area alone does not determine the quantity; a project with a defined target may need an acoustic assessment.
Can a maintenance contractor order panels for an apartment project?
Yes. Send the surface dimensions, finish choices, delivery location and project documentation requirements to Adeqo for a quotation. Building approval and installation suitability remain part of the project specification.
Can wall treatment reduce reverberation in a communal hall?
An appropriately designed absorbent finish can reduce reflections inside the hall. The result depends on coverage, other surfaces and mounting. It does not replace sound insulation between the hall and apartments.