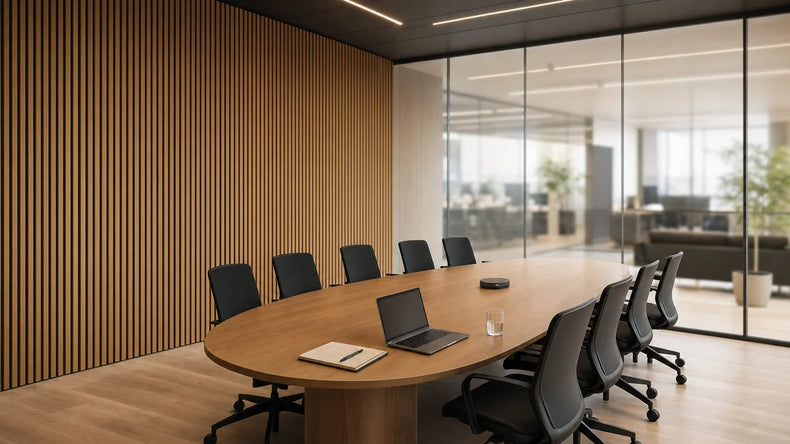
A meeting room must work for people at the table and participants joining remotely. Reflections, ventilation noise and microphone placement all affect what they hear. Acoustic treatment should support the complete room and conferencing setup, rather than being chosen as a decorative backdrop alone.
Table of contents
Listen from both sides of the meeting
Test the room with its intended microphones and conferencing equipment. Ask a remote listener about speech clarity while someone speaks from each usual seat. Also assess the room with ventilation and normal adjacent activity. This separates reflections from equipment settings and noise entering the space.
Coordinate absorption with available surfaces
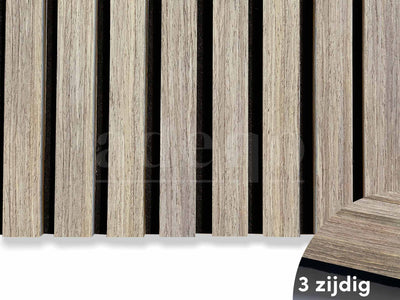
Glass, a hard table and bare walls can leave limited absorption. Consider wall treatment, suitable ceiling elements and other absorbent furnishings together. Felt-backed veneer panels can provide a permanent finish on an available dry wall. Their placement and quantity should follow the room design, with services and maintenance access retained.
Specify the target for the actual project
Different meeting uses, dimensions and building locations may call for different performance criteria. National guidance is not a universal rule for every country. Have the designer establish the target and compare product reports for the proposed installation. An absorption rating alone does not predict the completed meeting room’s performance.
Keep speech privacy separate
Reducing reverberation can make conversation clearer, but does not make it confidential. Sound travelling through doors, partitions, ceiling voids or other paths needs a separate assessment. A boardroom or sensitive consultation room may require construction measures as well as absorption.
Check the final room in use
After fitting, retest typical meetings, including remote participation and microphone pickup. Adjust equipment and operating arrangements as needed. Review the supplied material and fire documentation before approval; felt or MDF component evidence does not establish a complete-panel class. Adeqo can help with finish samples, quantities and a project quotation based on the agreed layout.
| Meeting issue | Assessment | Possible design work |
|---|---|---|
| Reflected speech | In-room and remote test | Room absorption and layout |
| Background noise | Ventilation and adjacent activity | Equipment / operational / construction measures |
| Poor pickup | Actual microphone positions | Conferencing setup and room together |
| Confidentiality | Transmission paths | Doors / partitions / ceiling detail |
Plan your project with Adeqo
Compare acoustic wall panels and send us your dimensions, photographs and project requirements for help with finishes and material quantities. For commercial orders, view business customer options. Read our office acoustic panel guide for related planning details.
Frequently asked questions
Which acoustic criteria apply to a meeting room?
The responsible designer should set criteria for the room use, conferencing equipment and applicable local or project requirements. A national guideline is not a universal rule for meeting rooms in every country.
How many acoustic panels does my meeting room need?
Calculate from the room dimensions, existing surfaces, acoustic aim and a proposed panel layout. Include cuts, usable offcuts and trims. Floor area alone does not determine the quantity; a project with a defined target may need an acoustic assessment.
Can acoustic panels improve videoconference sound?
Suitable treatment can reduce room reflections, while microphone placement, equipment settings and background noise also matter. Test both in-room and remote listening before and after the changes; panels alone do not guarantee a particular call quality.
Do meeting-room panels need a fire-resistance rating?
Reaction to fire of a lining and fire resistance of a wall are different properties. Have the designer identify the project requirement and review appropriate evidence for the actual supplied assembly rather than applying one label to both.